CULTURAL / CIVIC · OXFORD, UK · 2025
Architecture Centre, Oxford
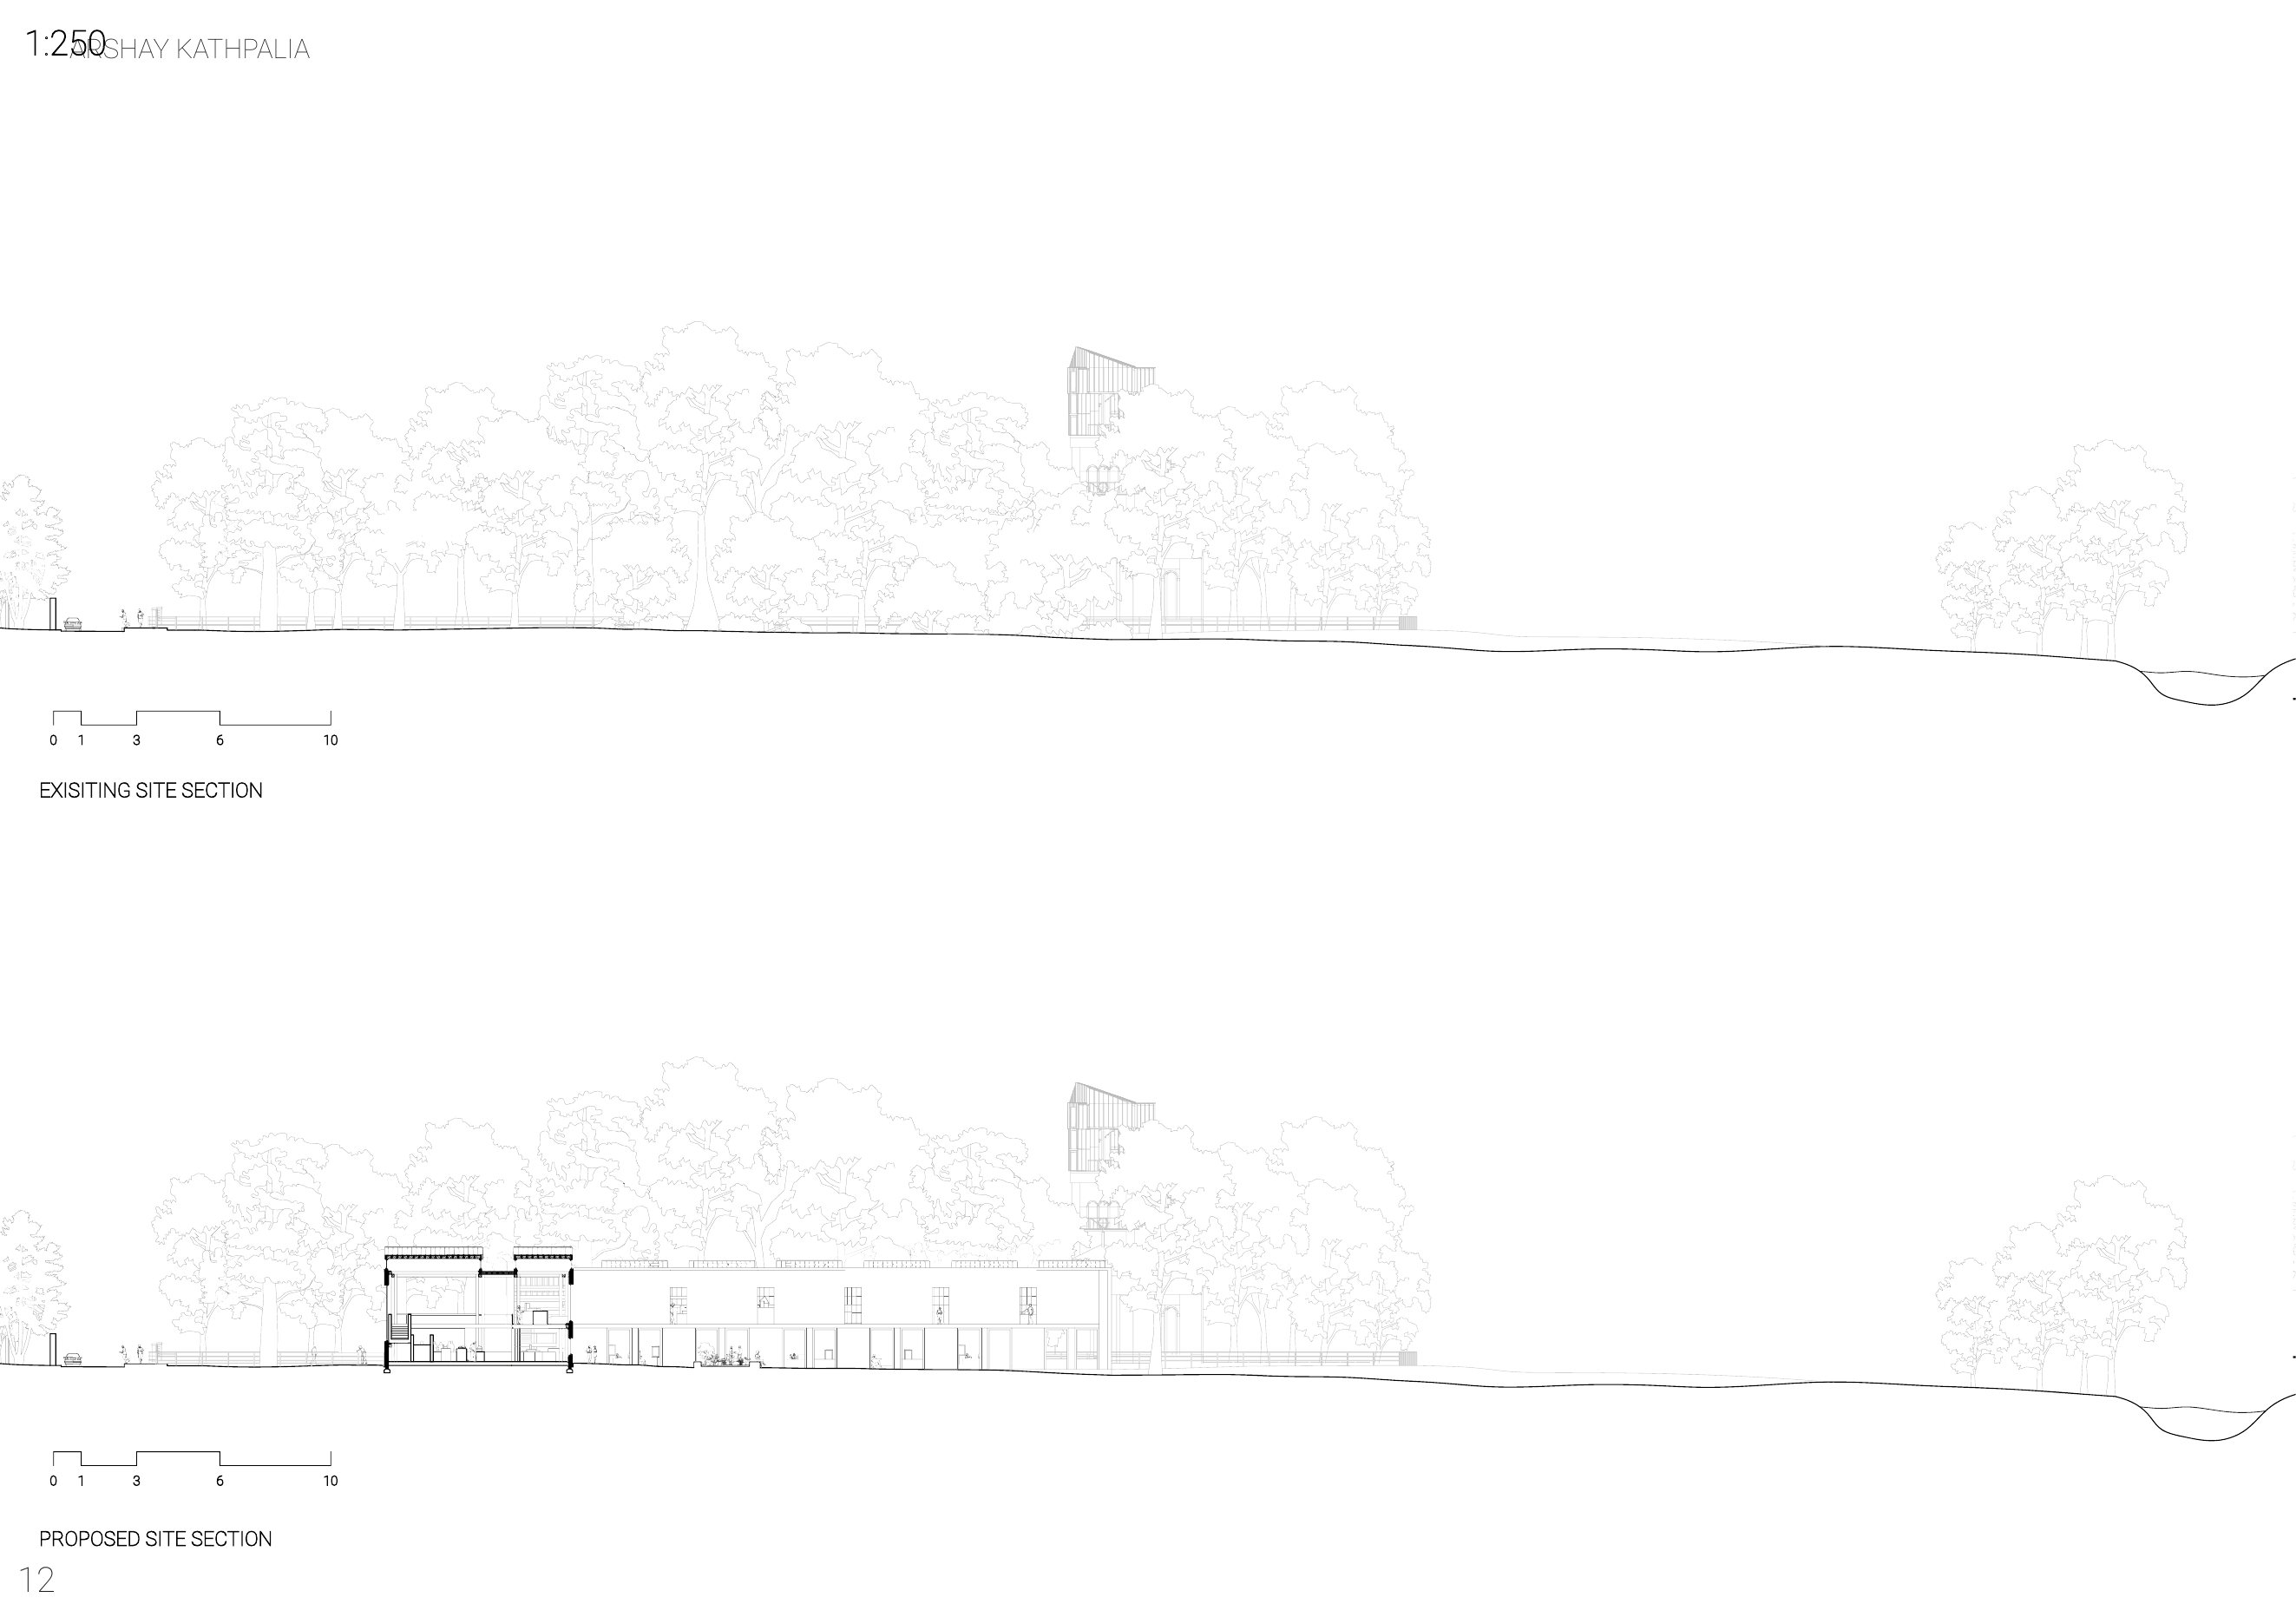
Beside St Clement's Church
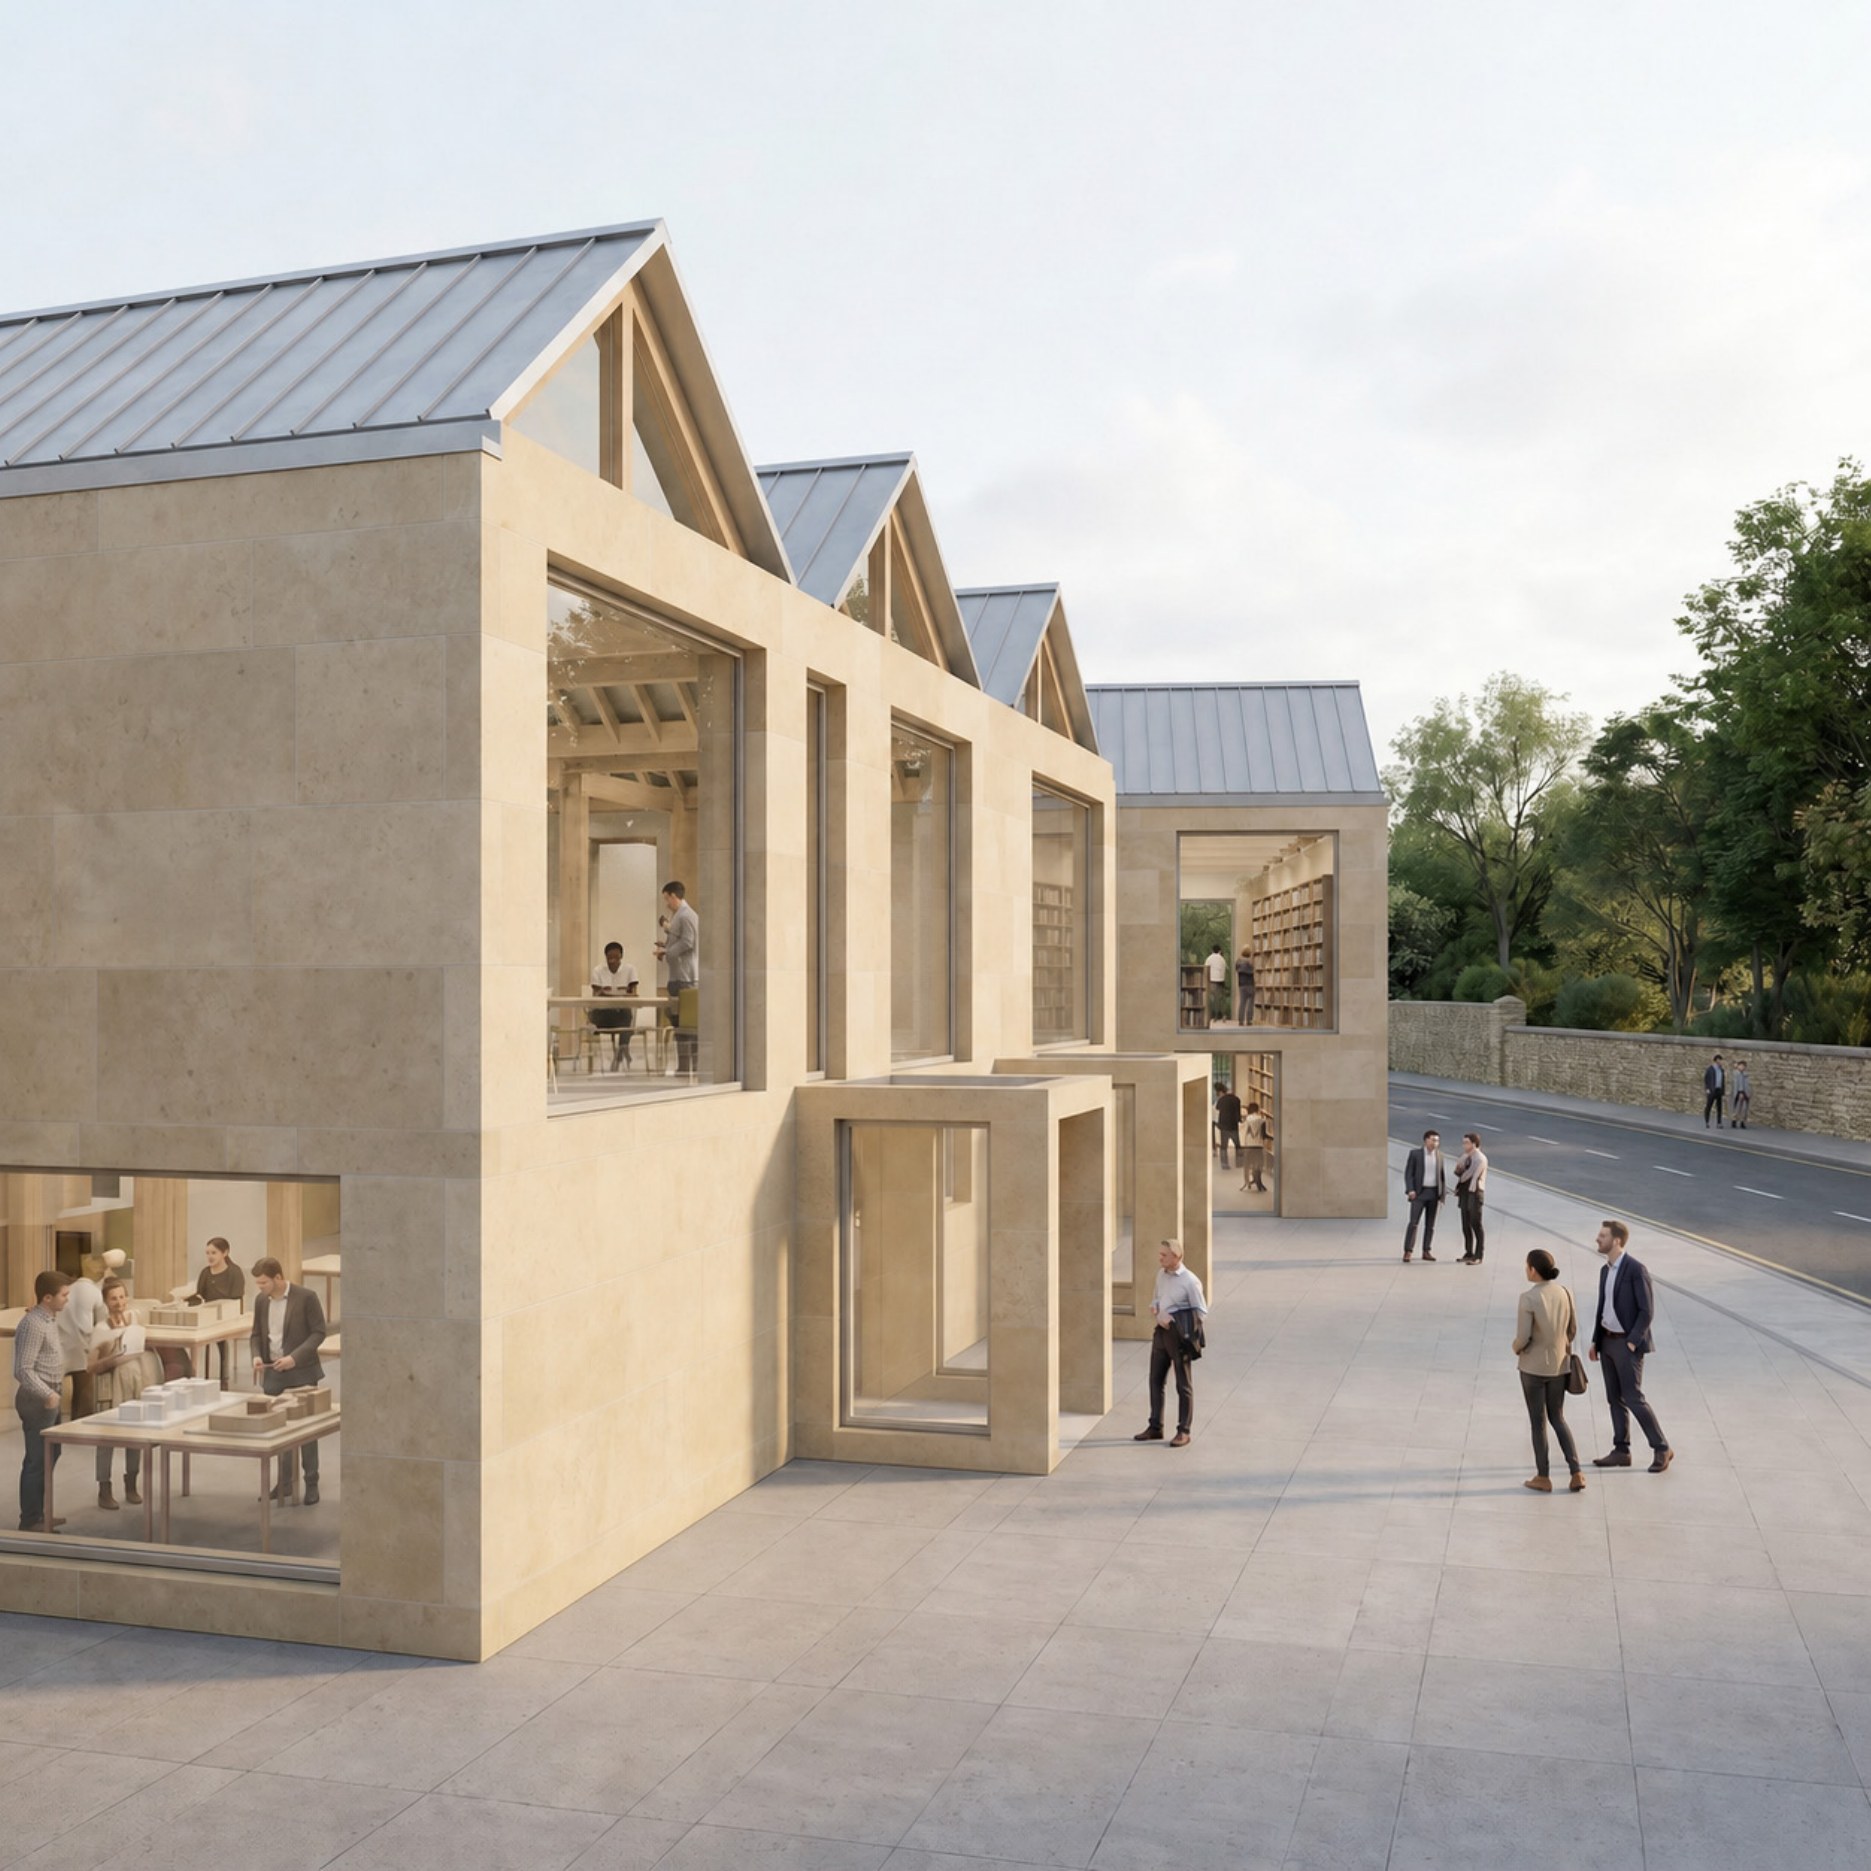
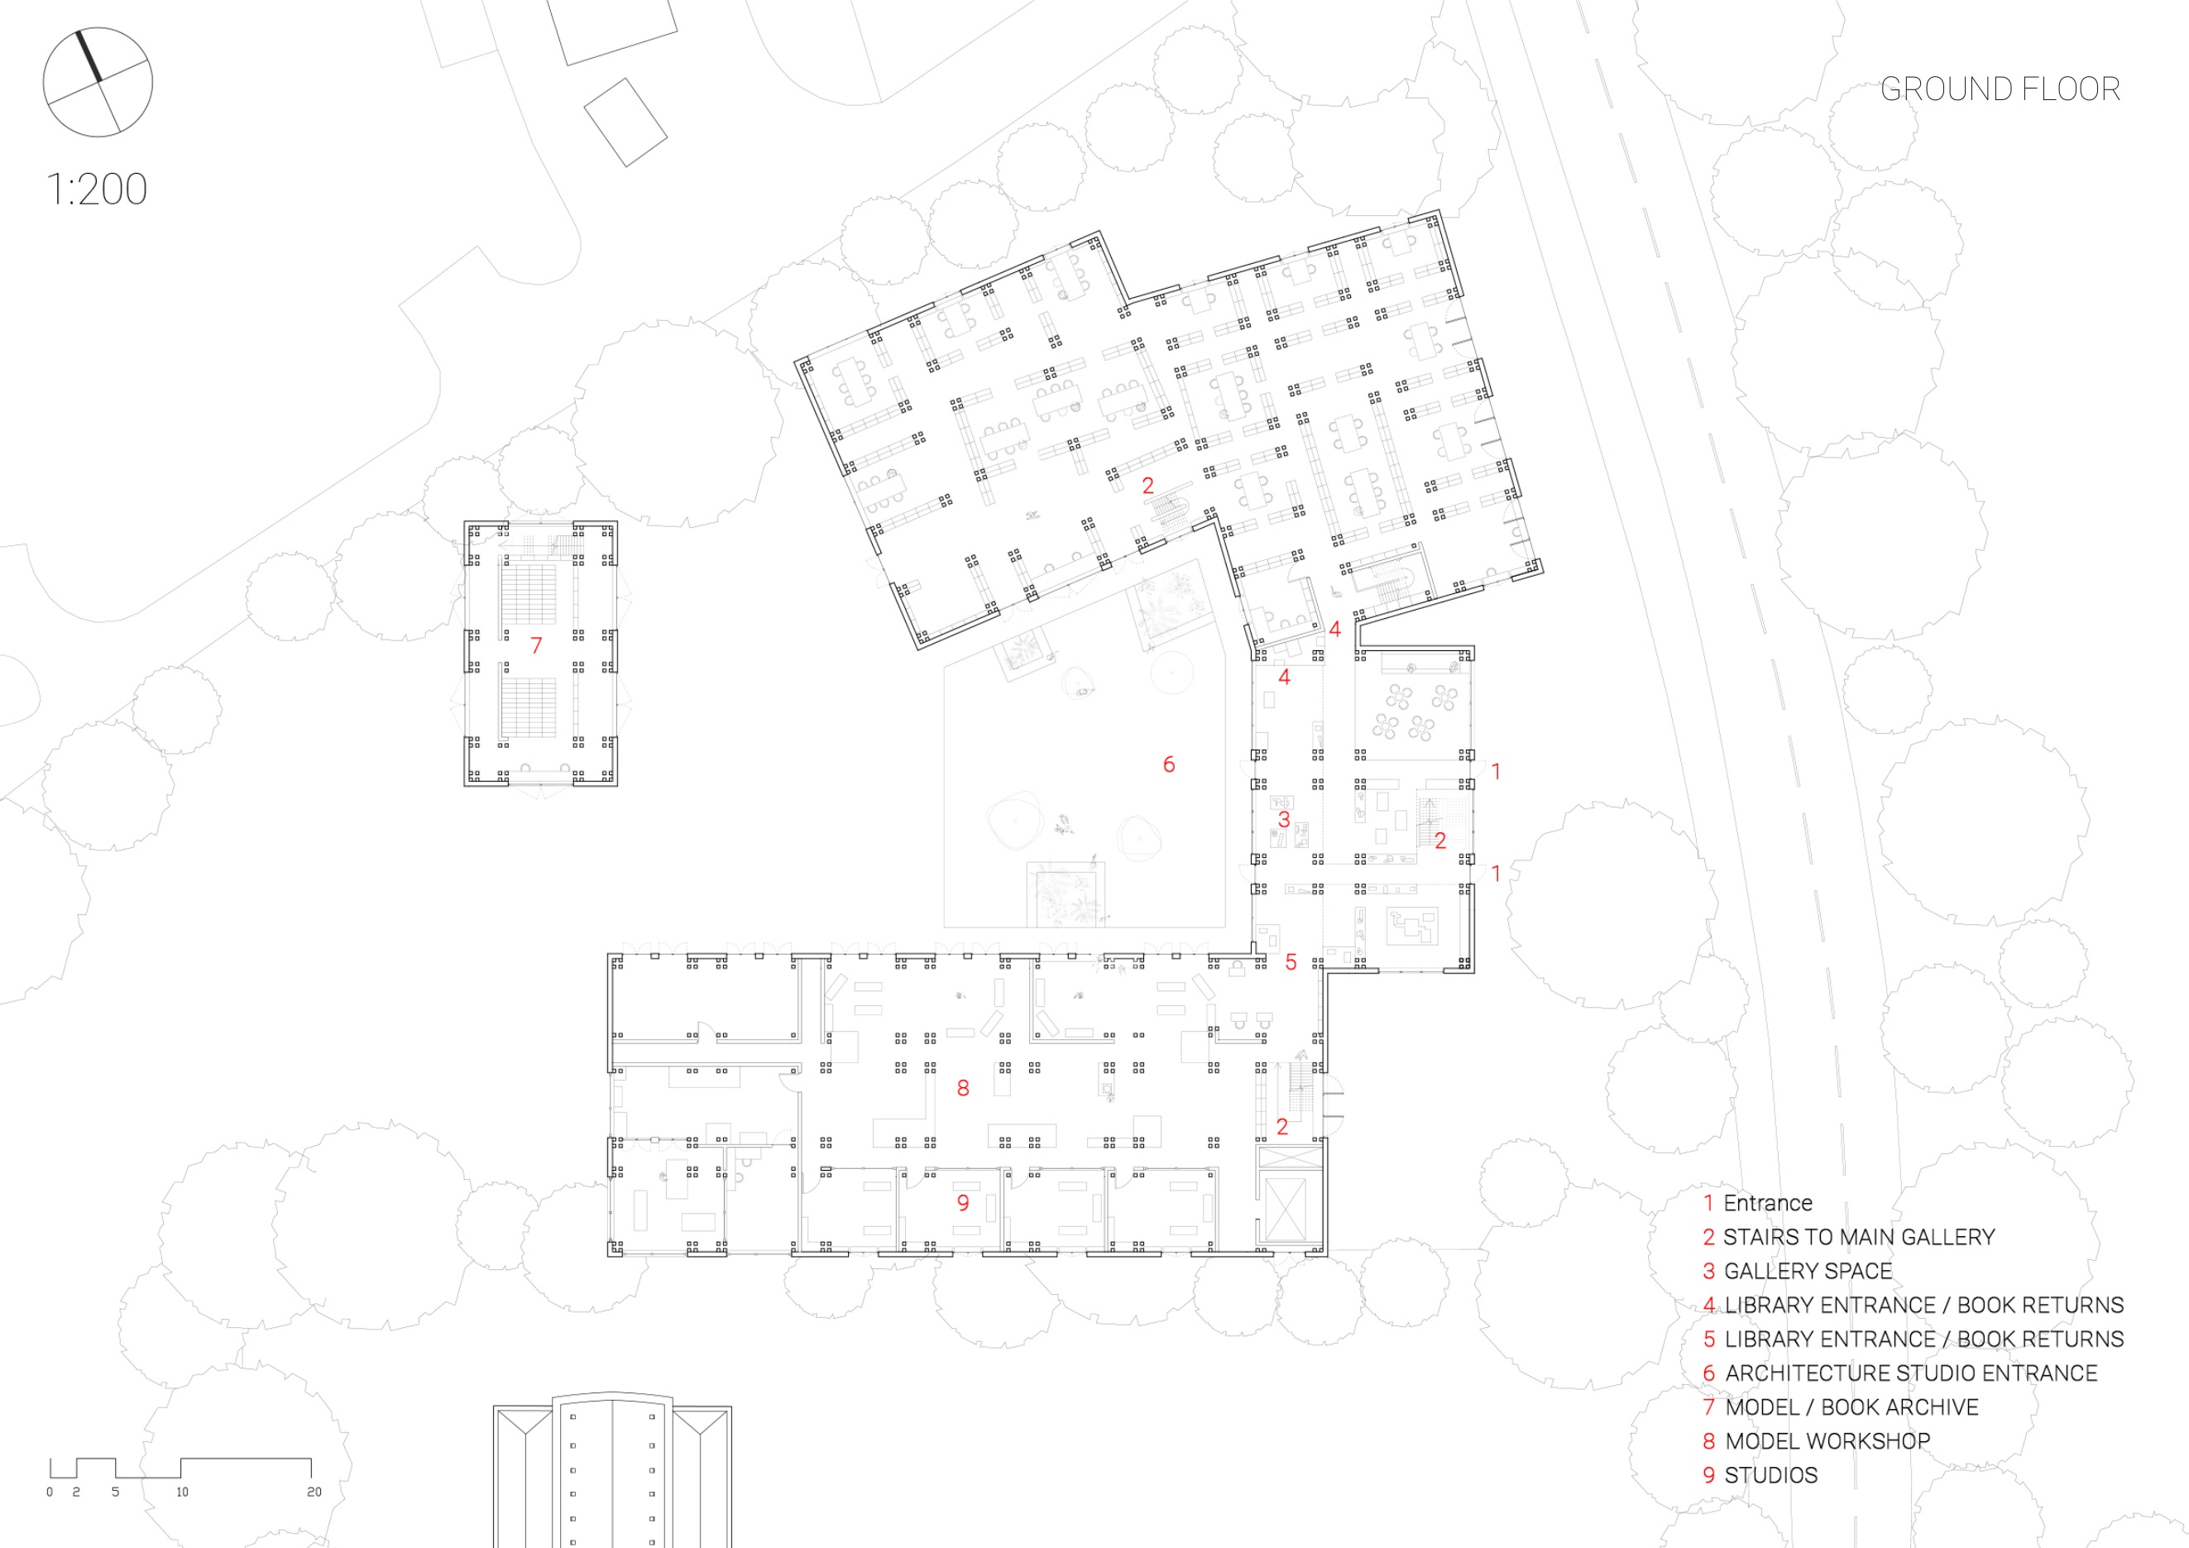
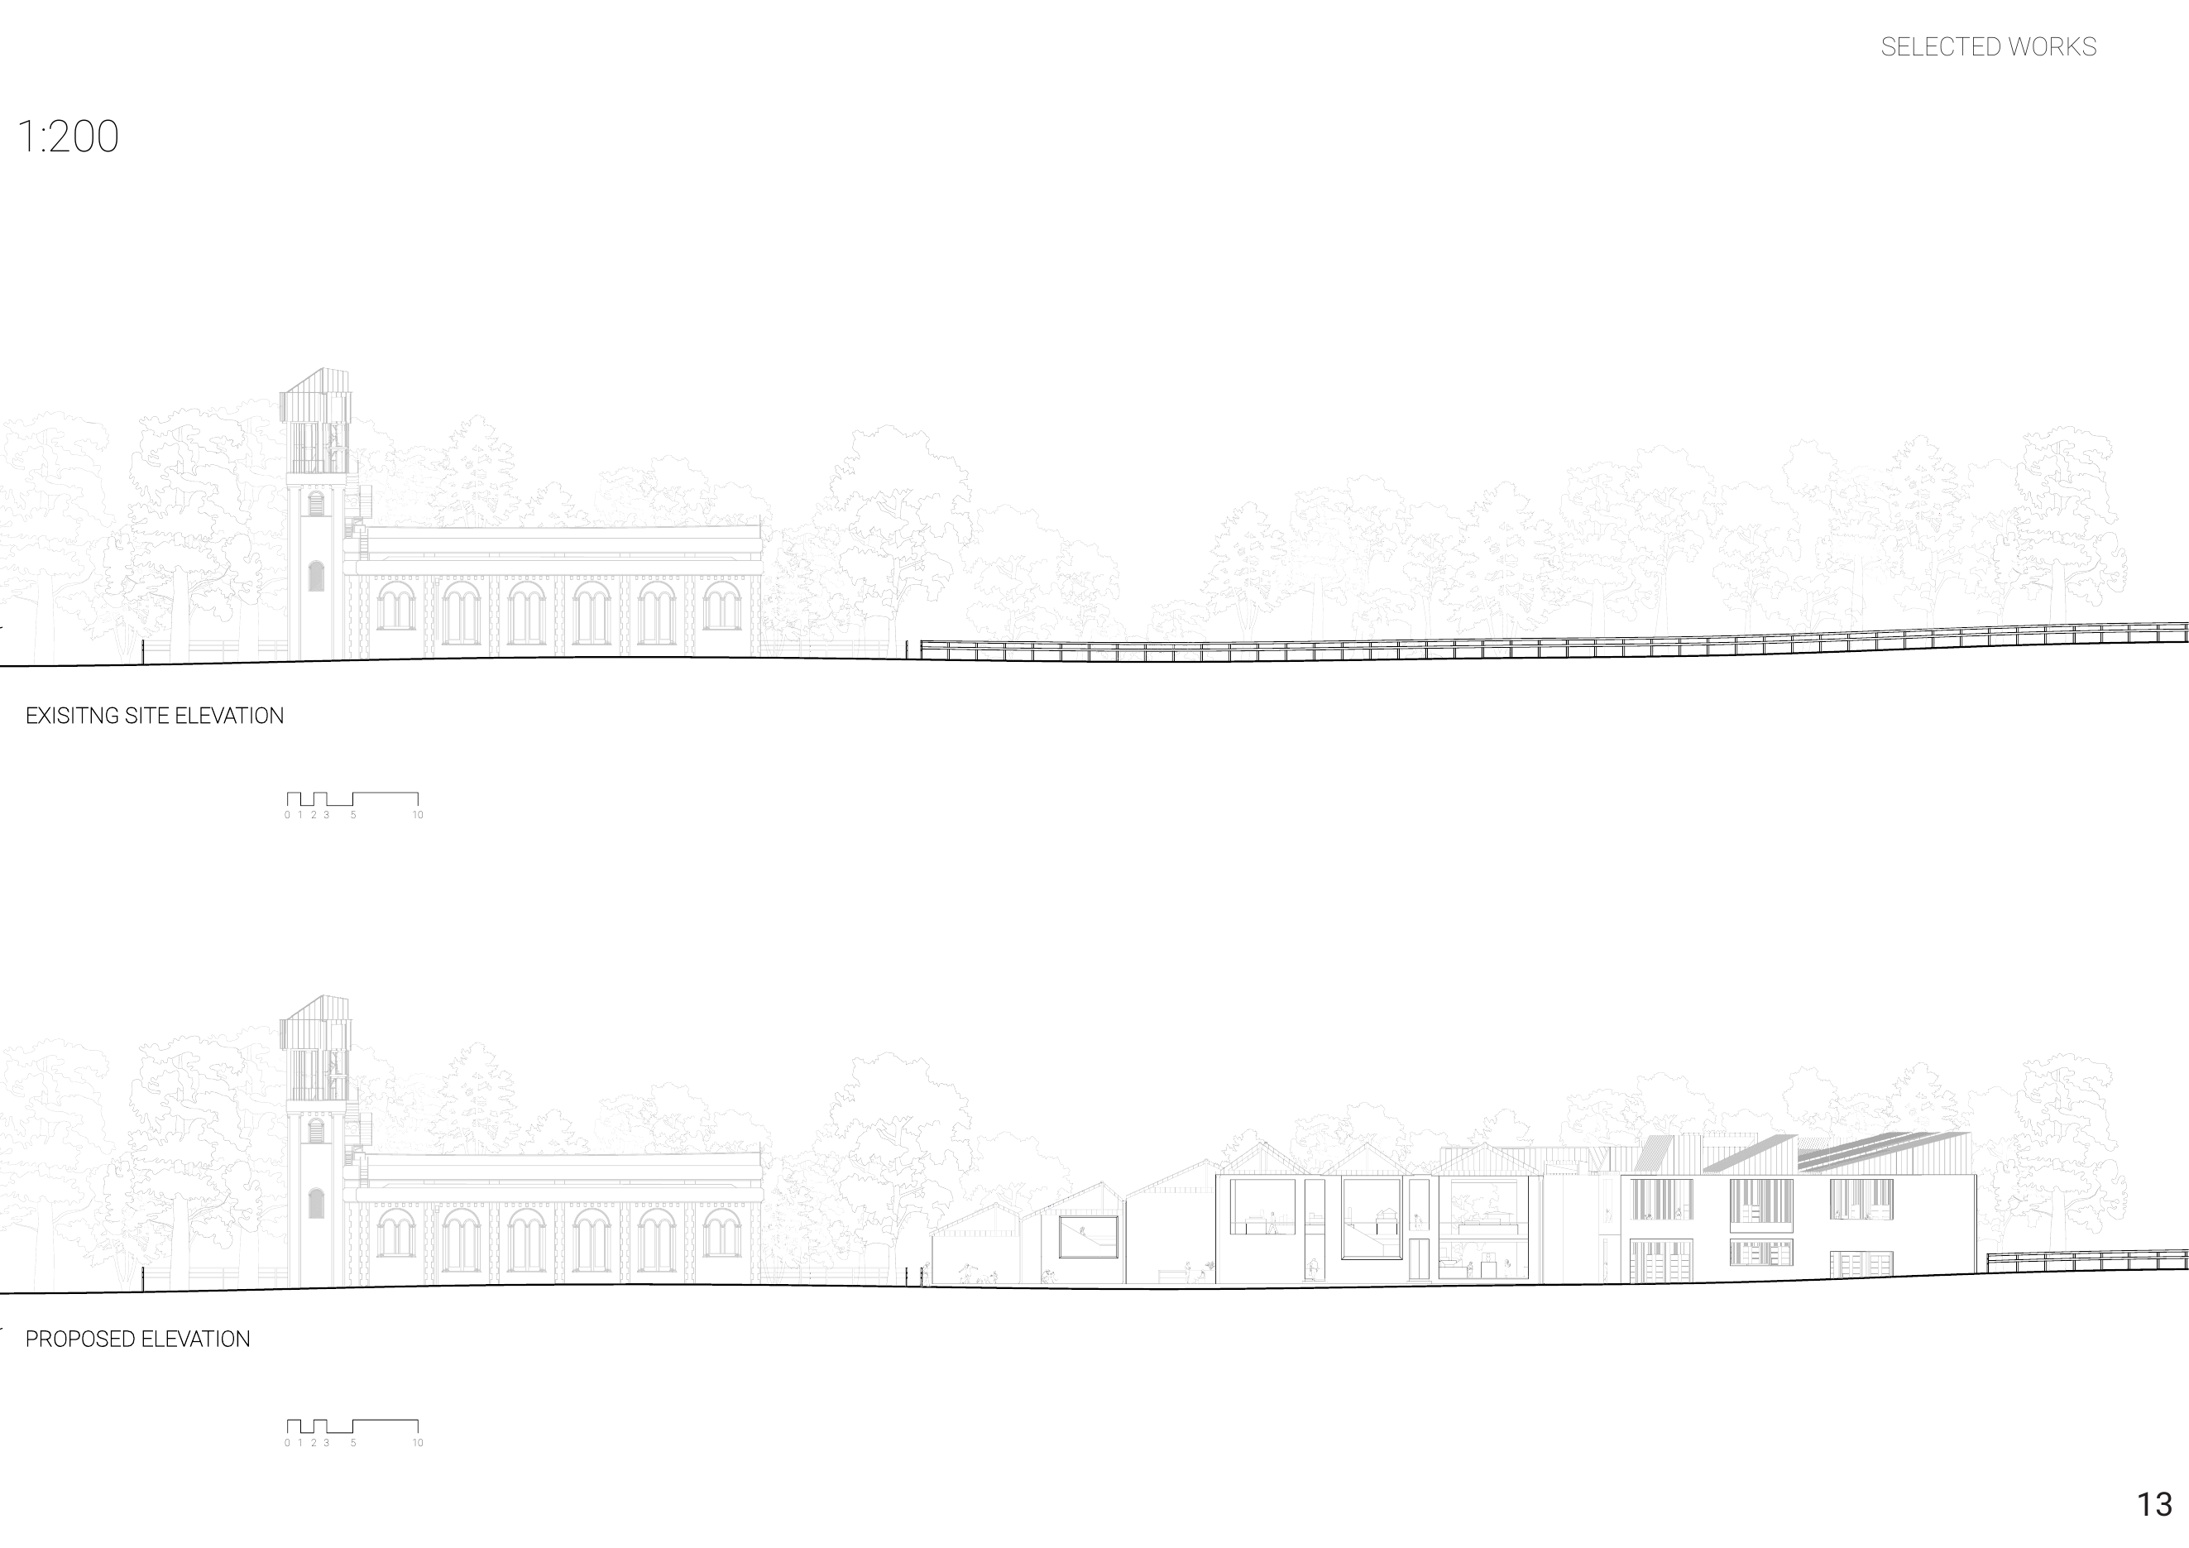
A new architecture centre set into a sensitive, heritage adjacent site next to St Clement's Church in Oxford. The brief asked for a building that could hold public exhibition, teaching, and gathering space without competing with the church beside it, so the project became an exercise in restraint as much as design.
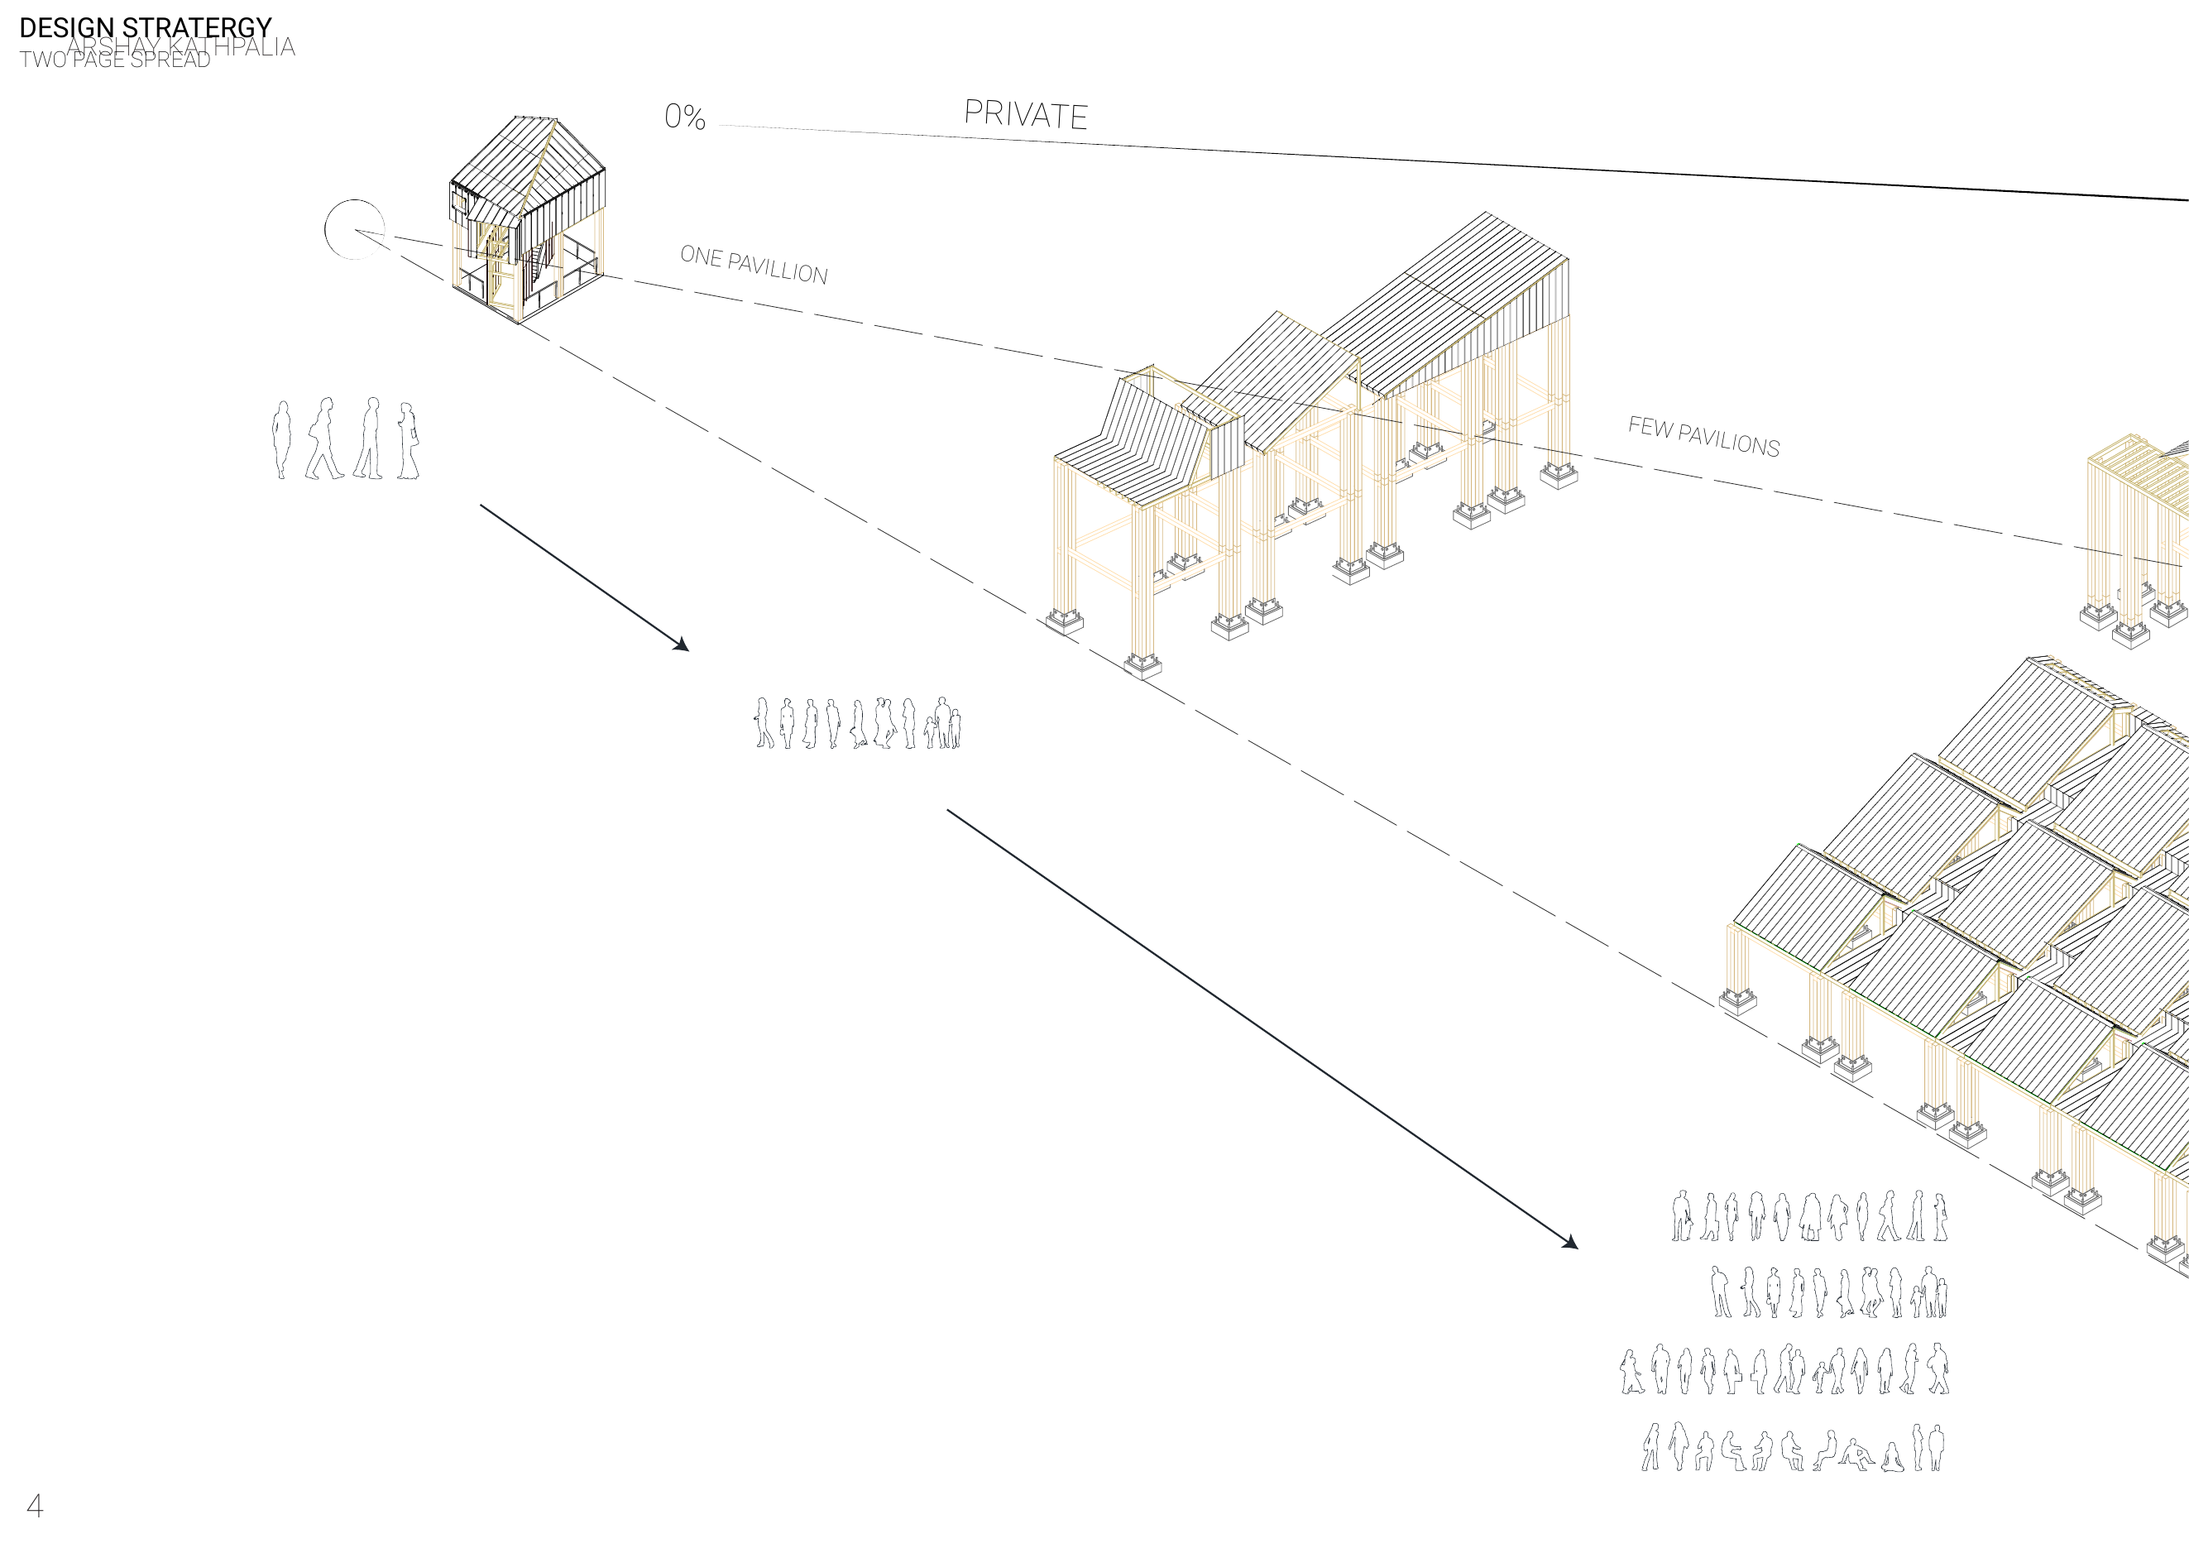
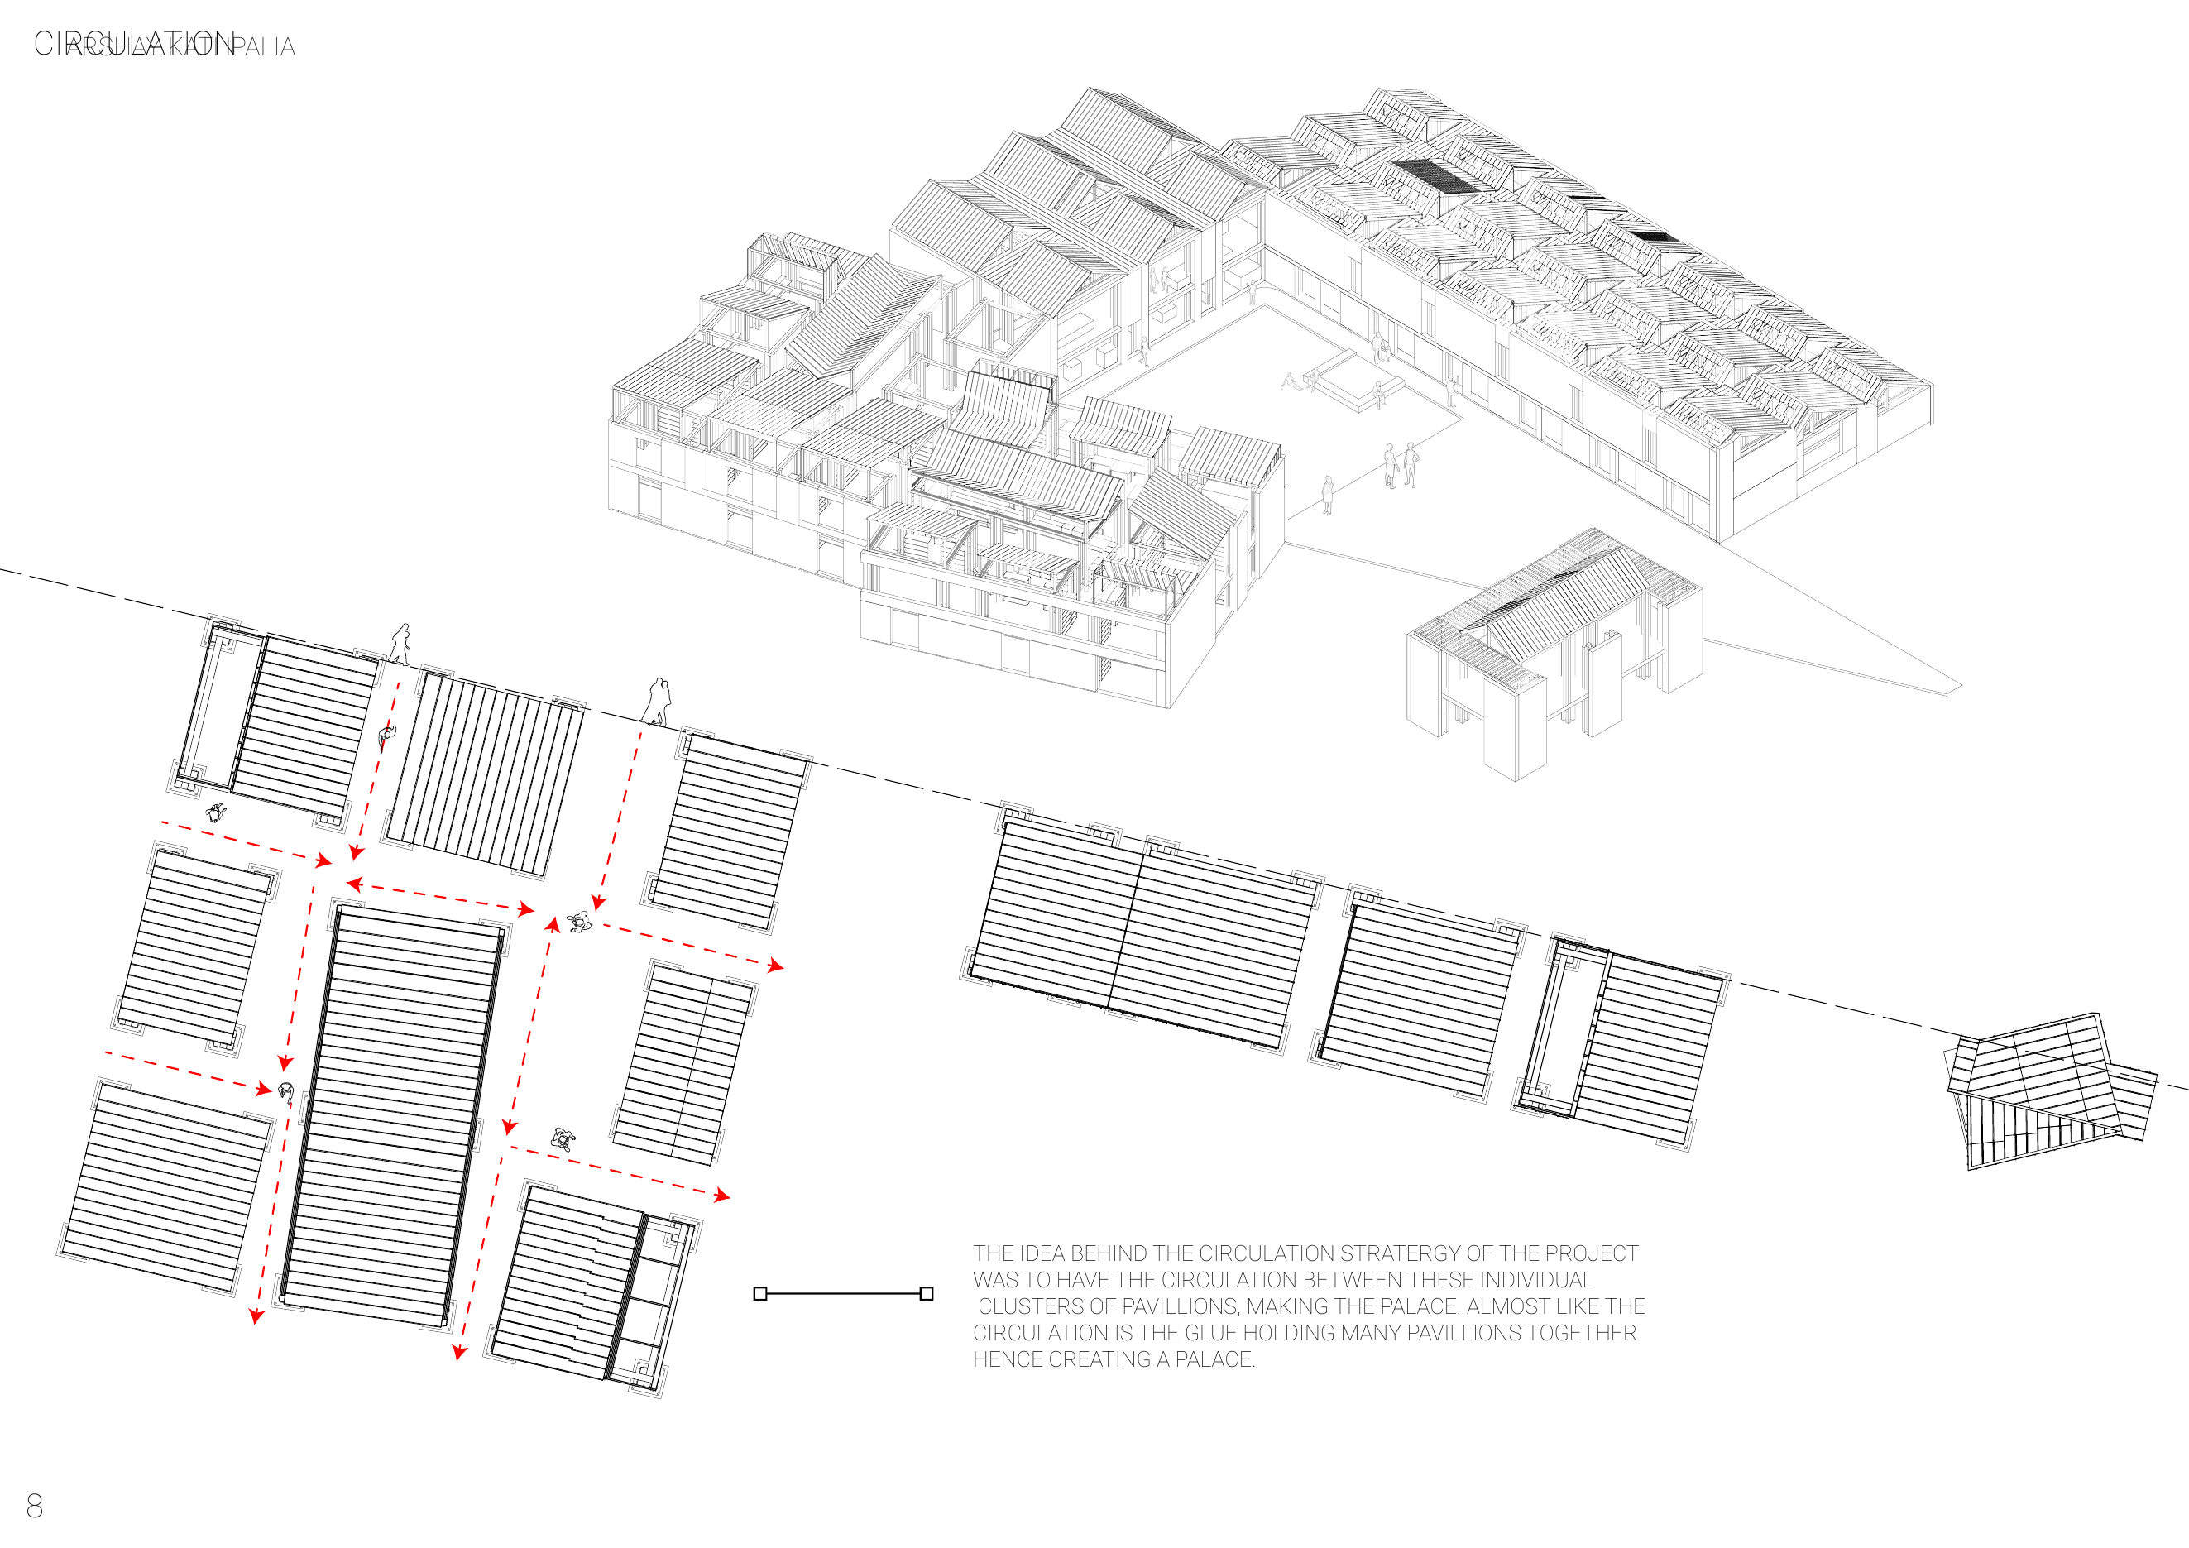
The concept centres on a long gallery that acts as the building's social spine, a single legible route that every other space in the building opens off. Movement through the building is the design, not a byproduct of it.
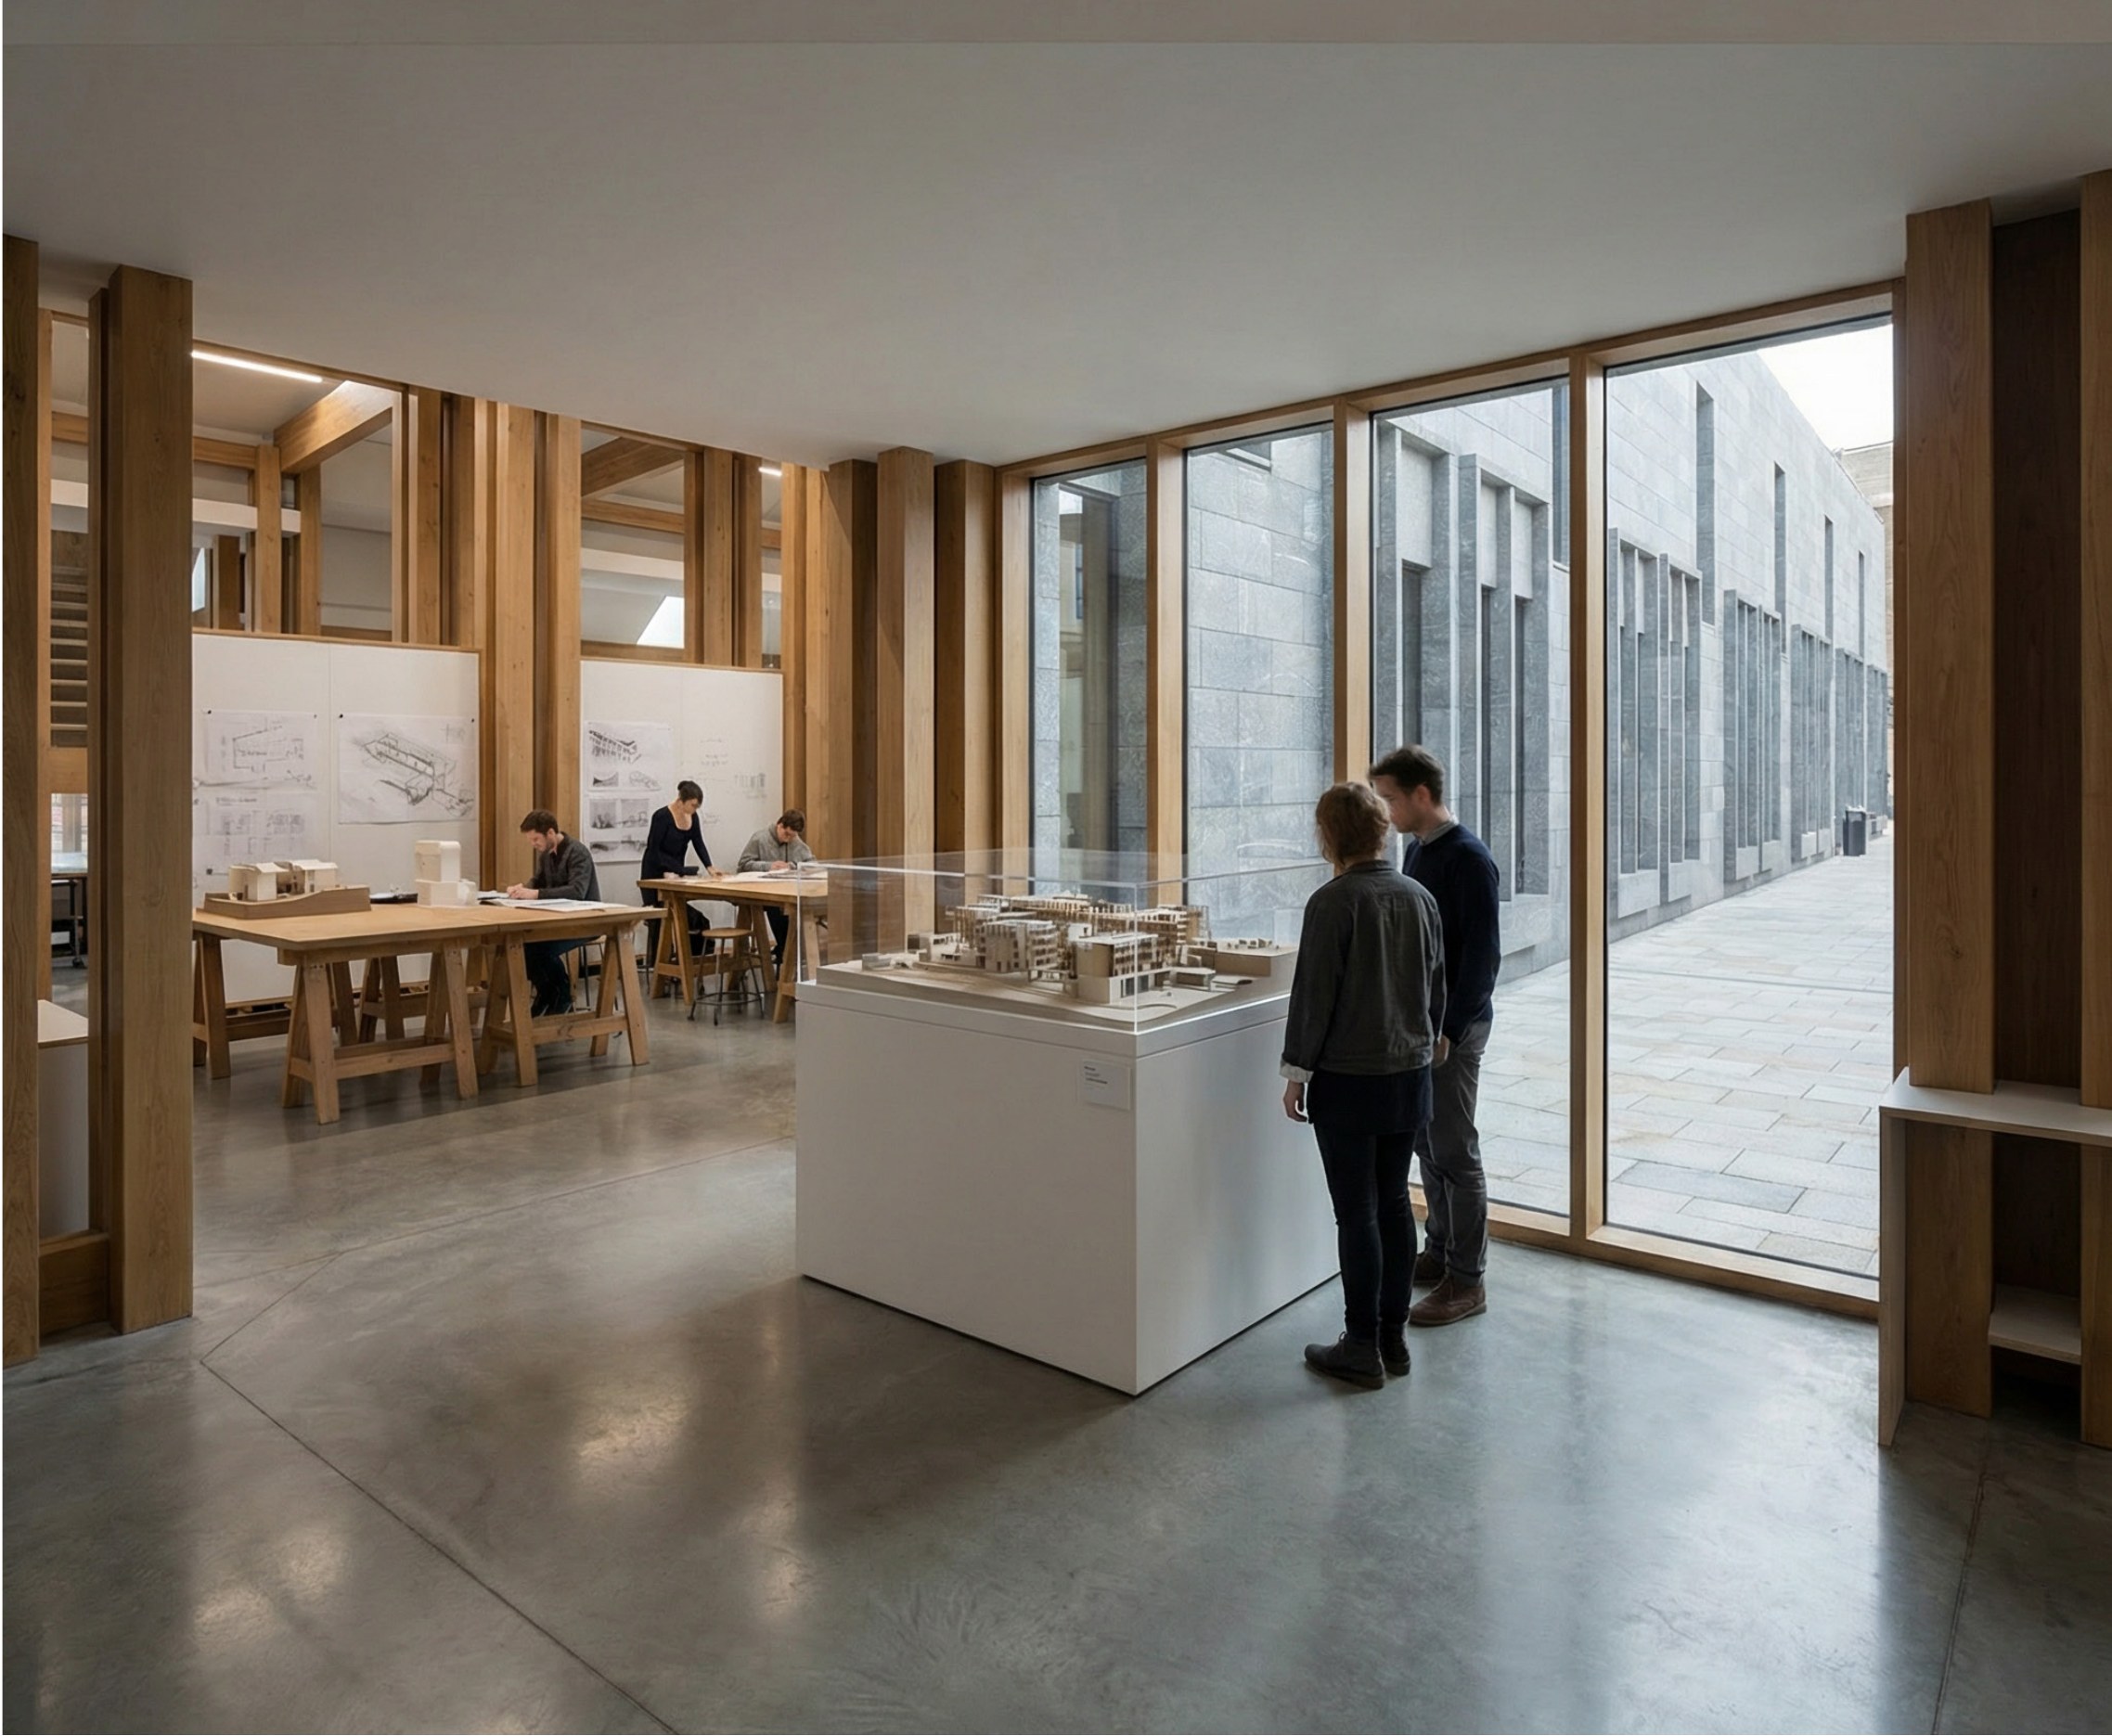
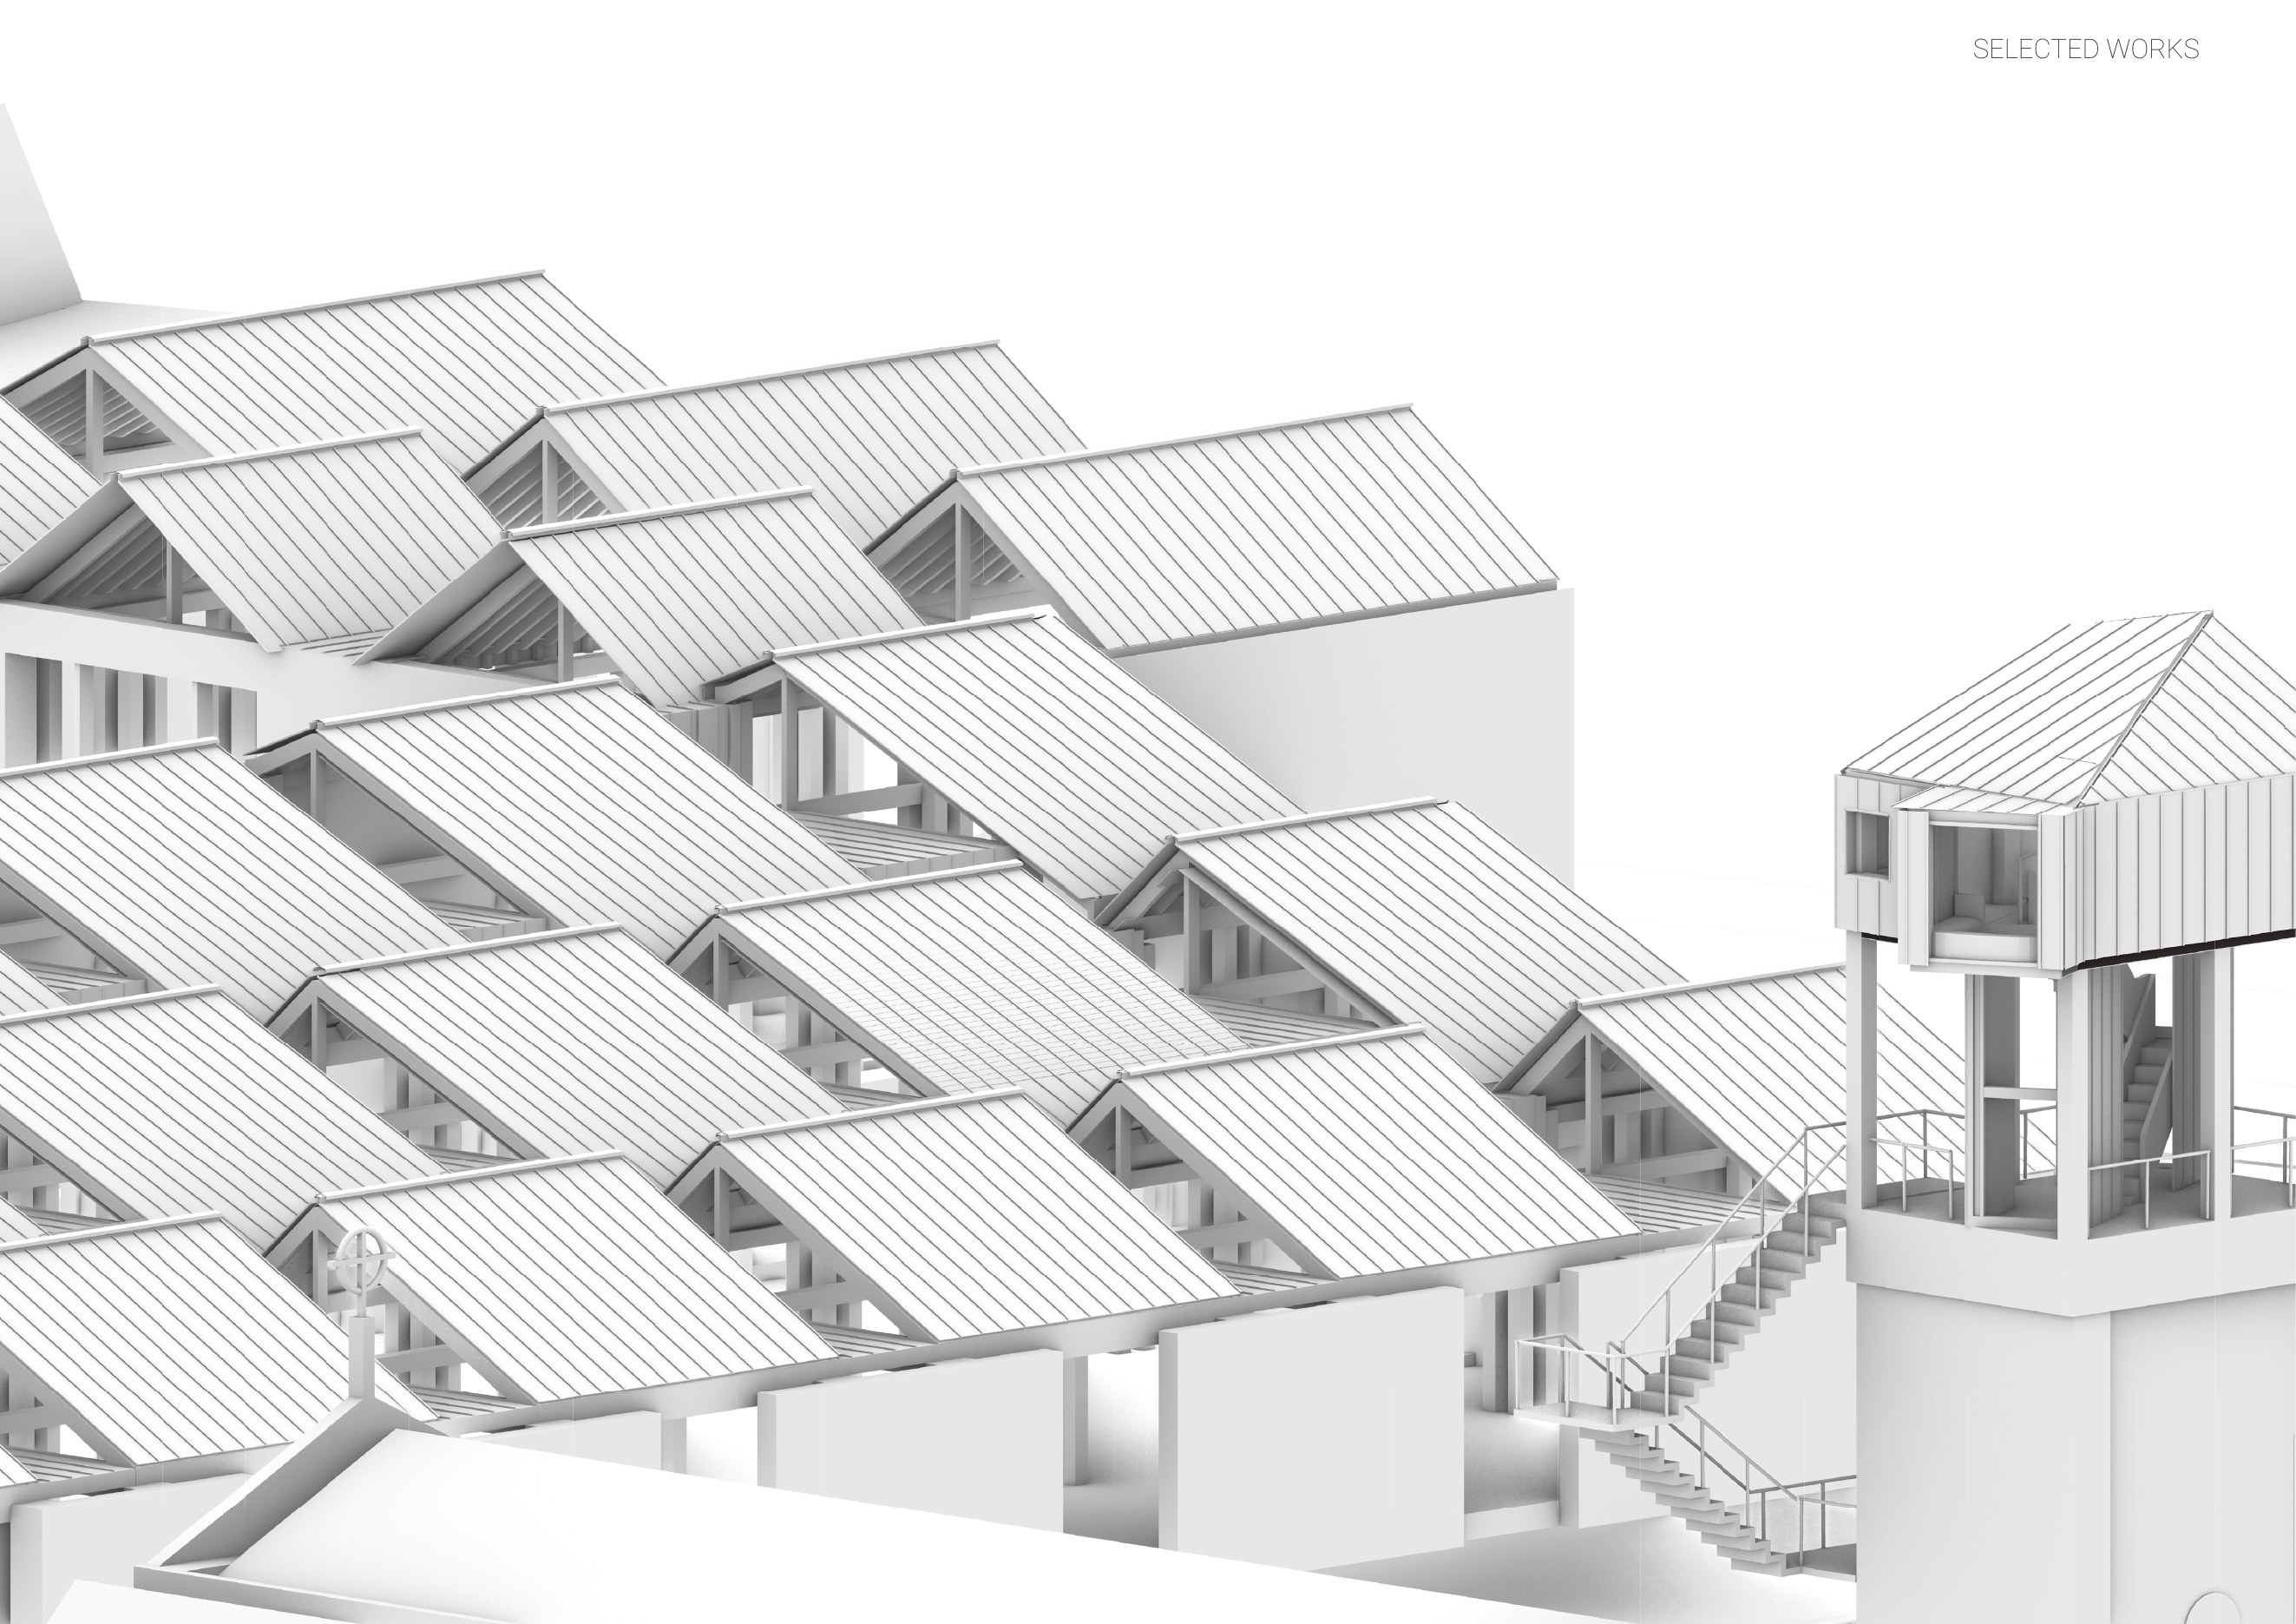
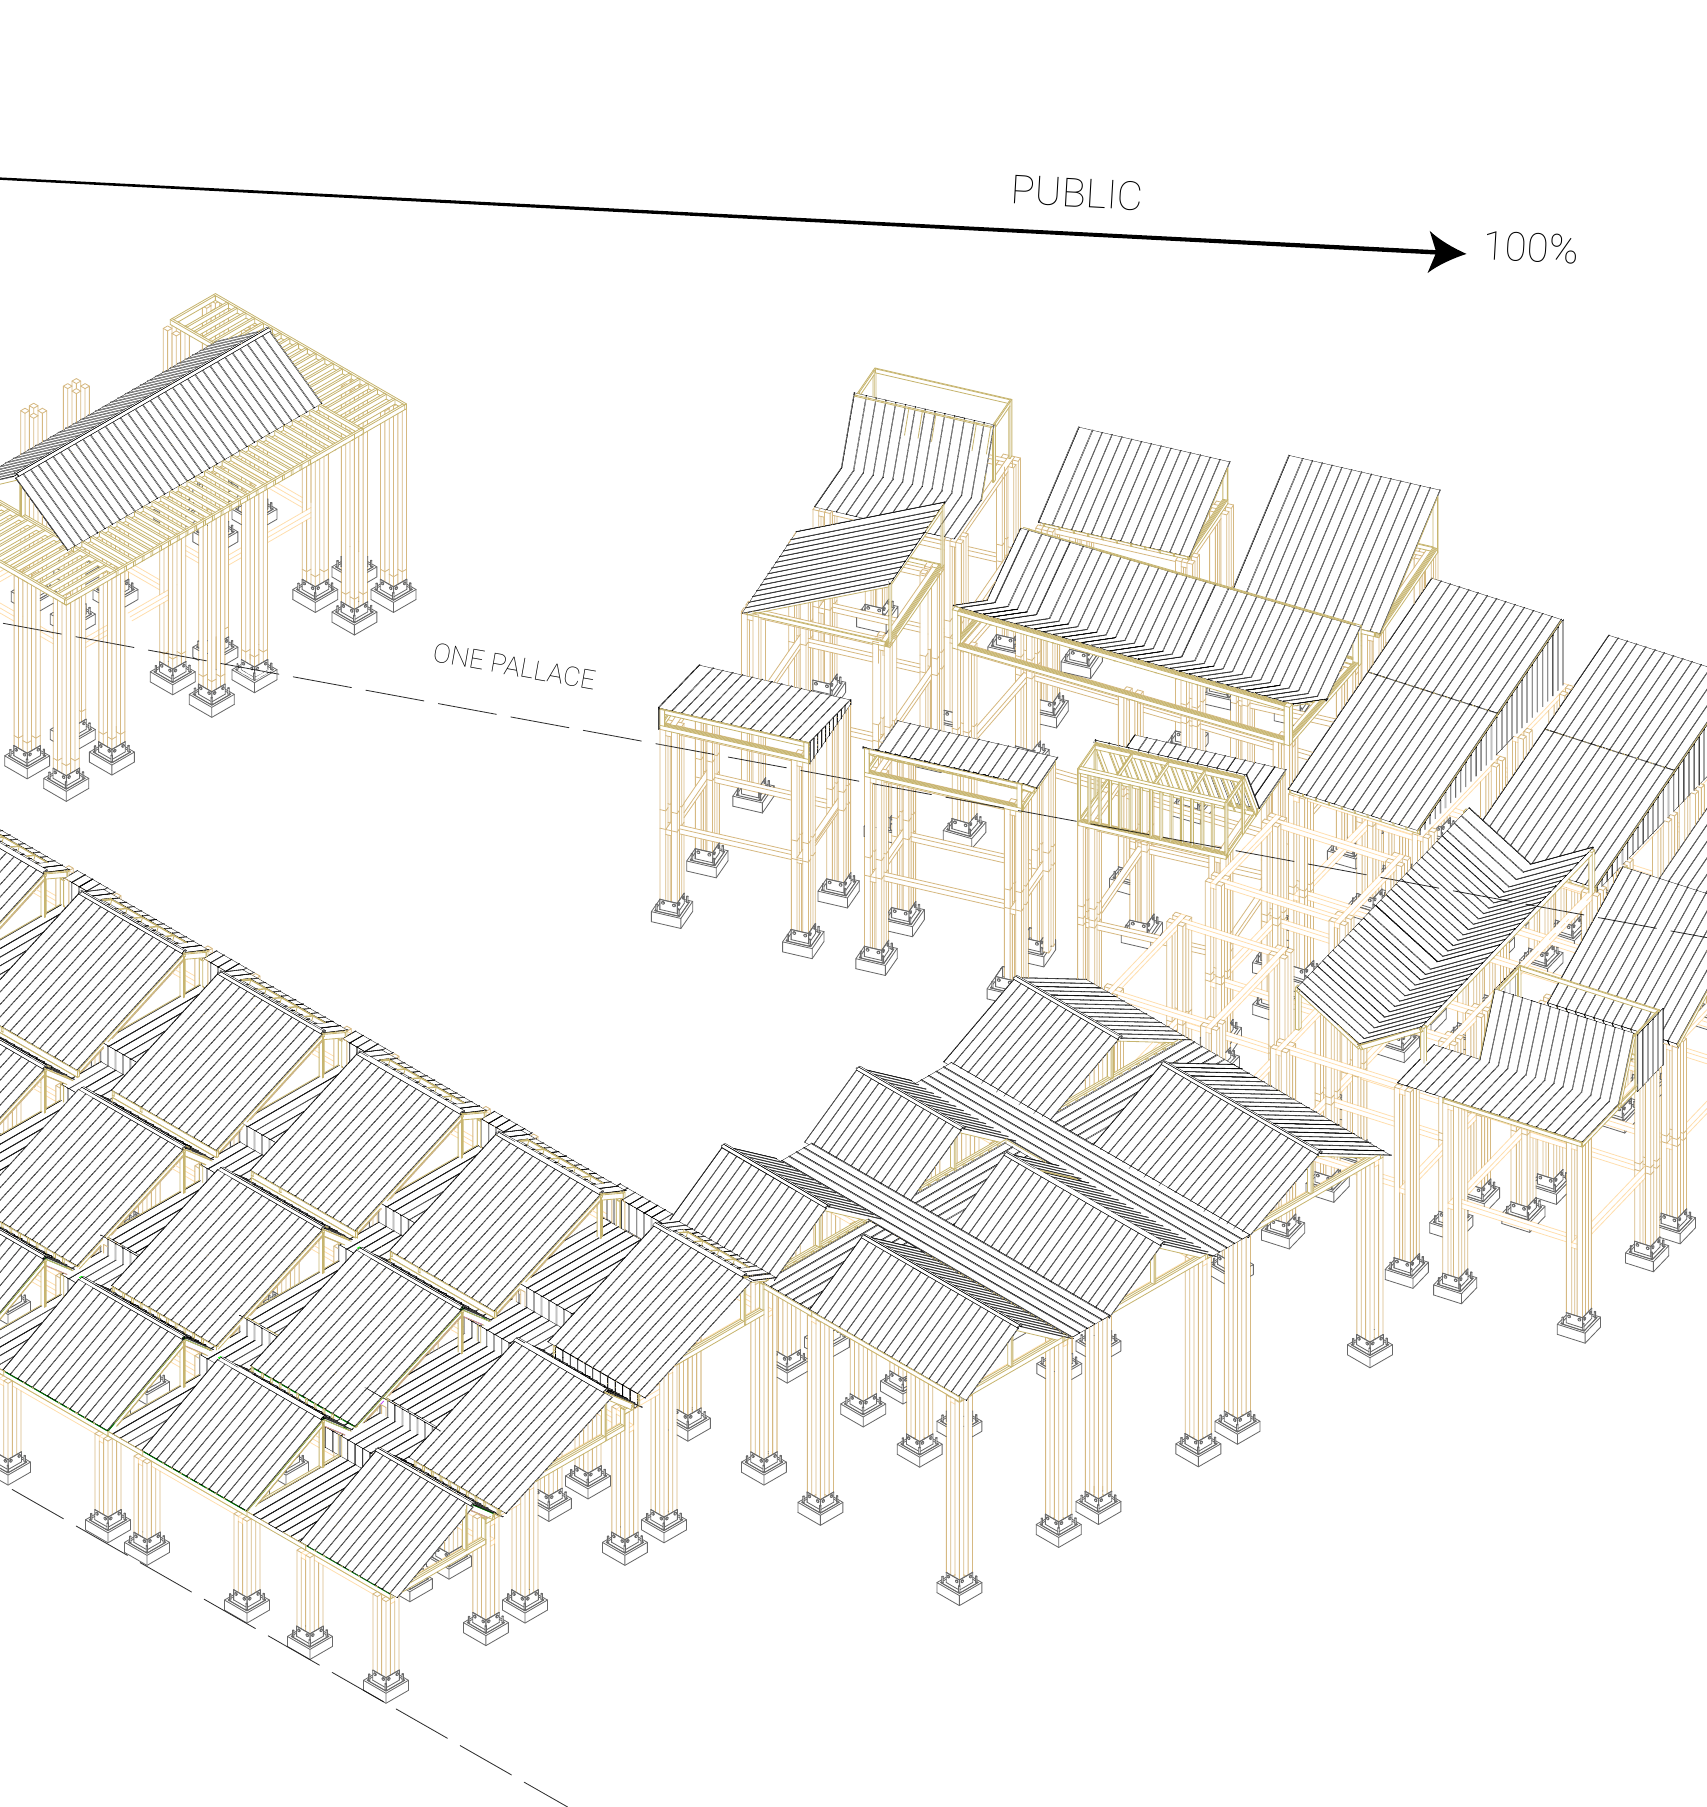
The material palette is deliberately narrow: honed buff Oxford limestone to sit quietly against the church's own stone, matte black zinc as a contemporary counterpoint, and exposed timber carried through as a structural grid that stays visible and legible from the inside. Nothing is applied decoratively. Every material is doing structural or spatial work, and every junction is left honest enough to read.
This project is the clearest statement of my approach to context: a new building can hold its own conviction beside a historic one without either raising its voice or disappearing into deference.