WORKPLACE / IDEA PROJECT · DUBAI, UAE — MENDRISIO YEAR · 2021
"One Space" Architecture Office
Dubai, United Arab Emirates — first year, Accademia di Architettura, Mendrisio, under Valerio Olgiati
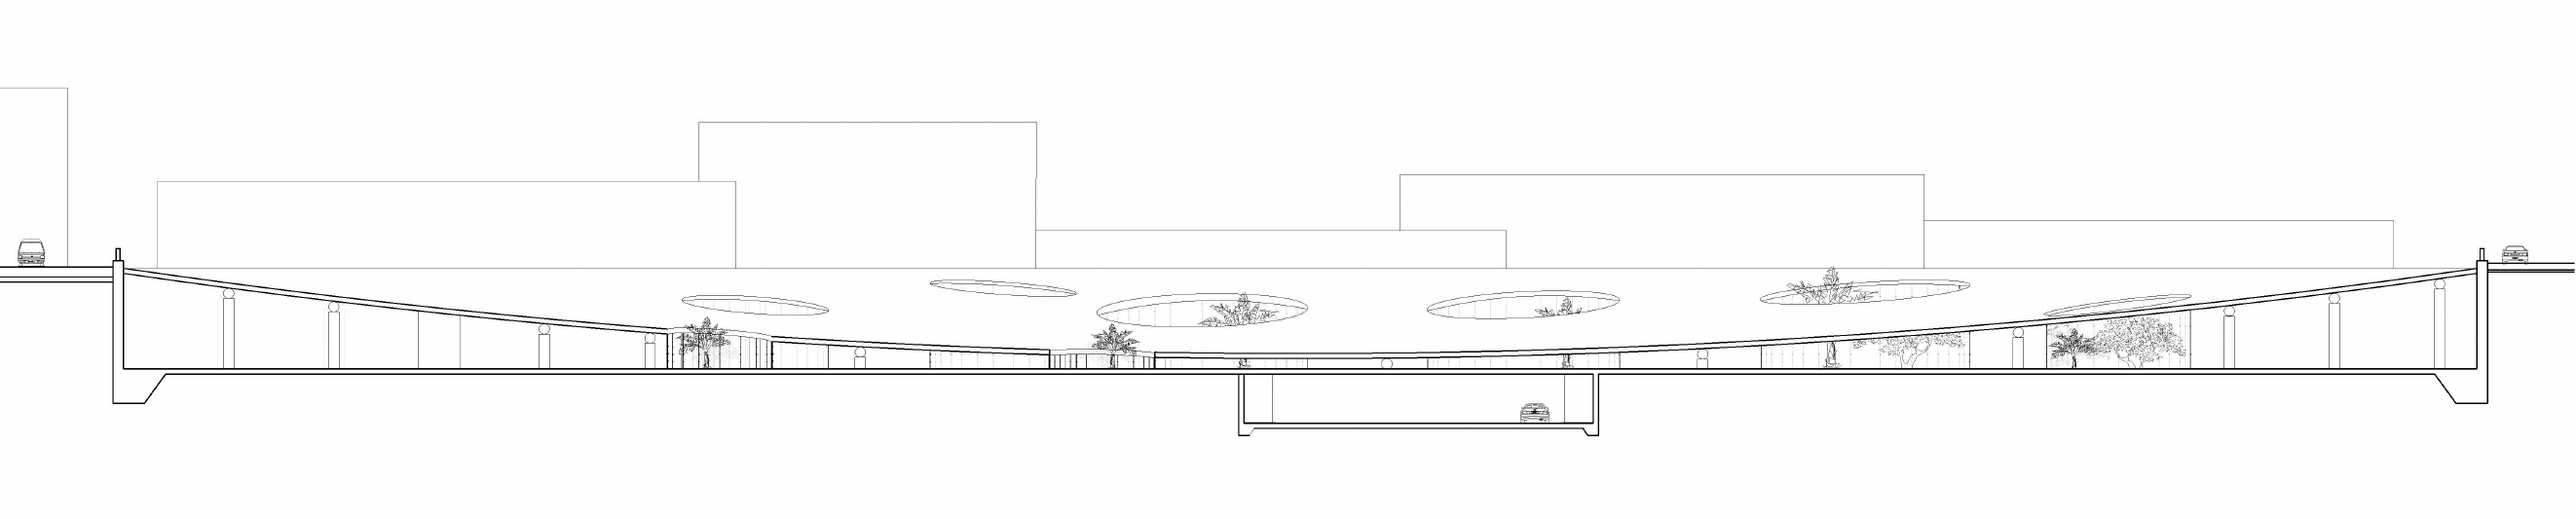
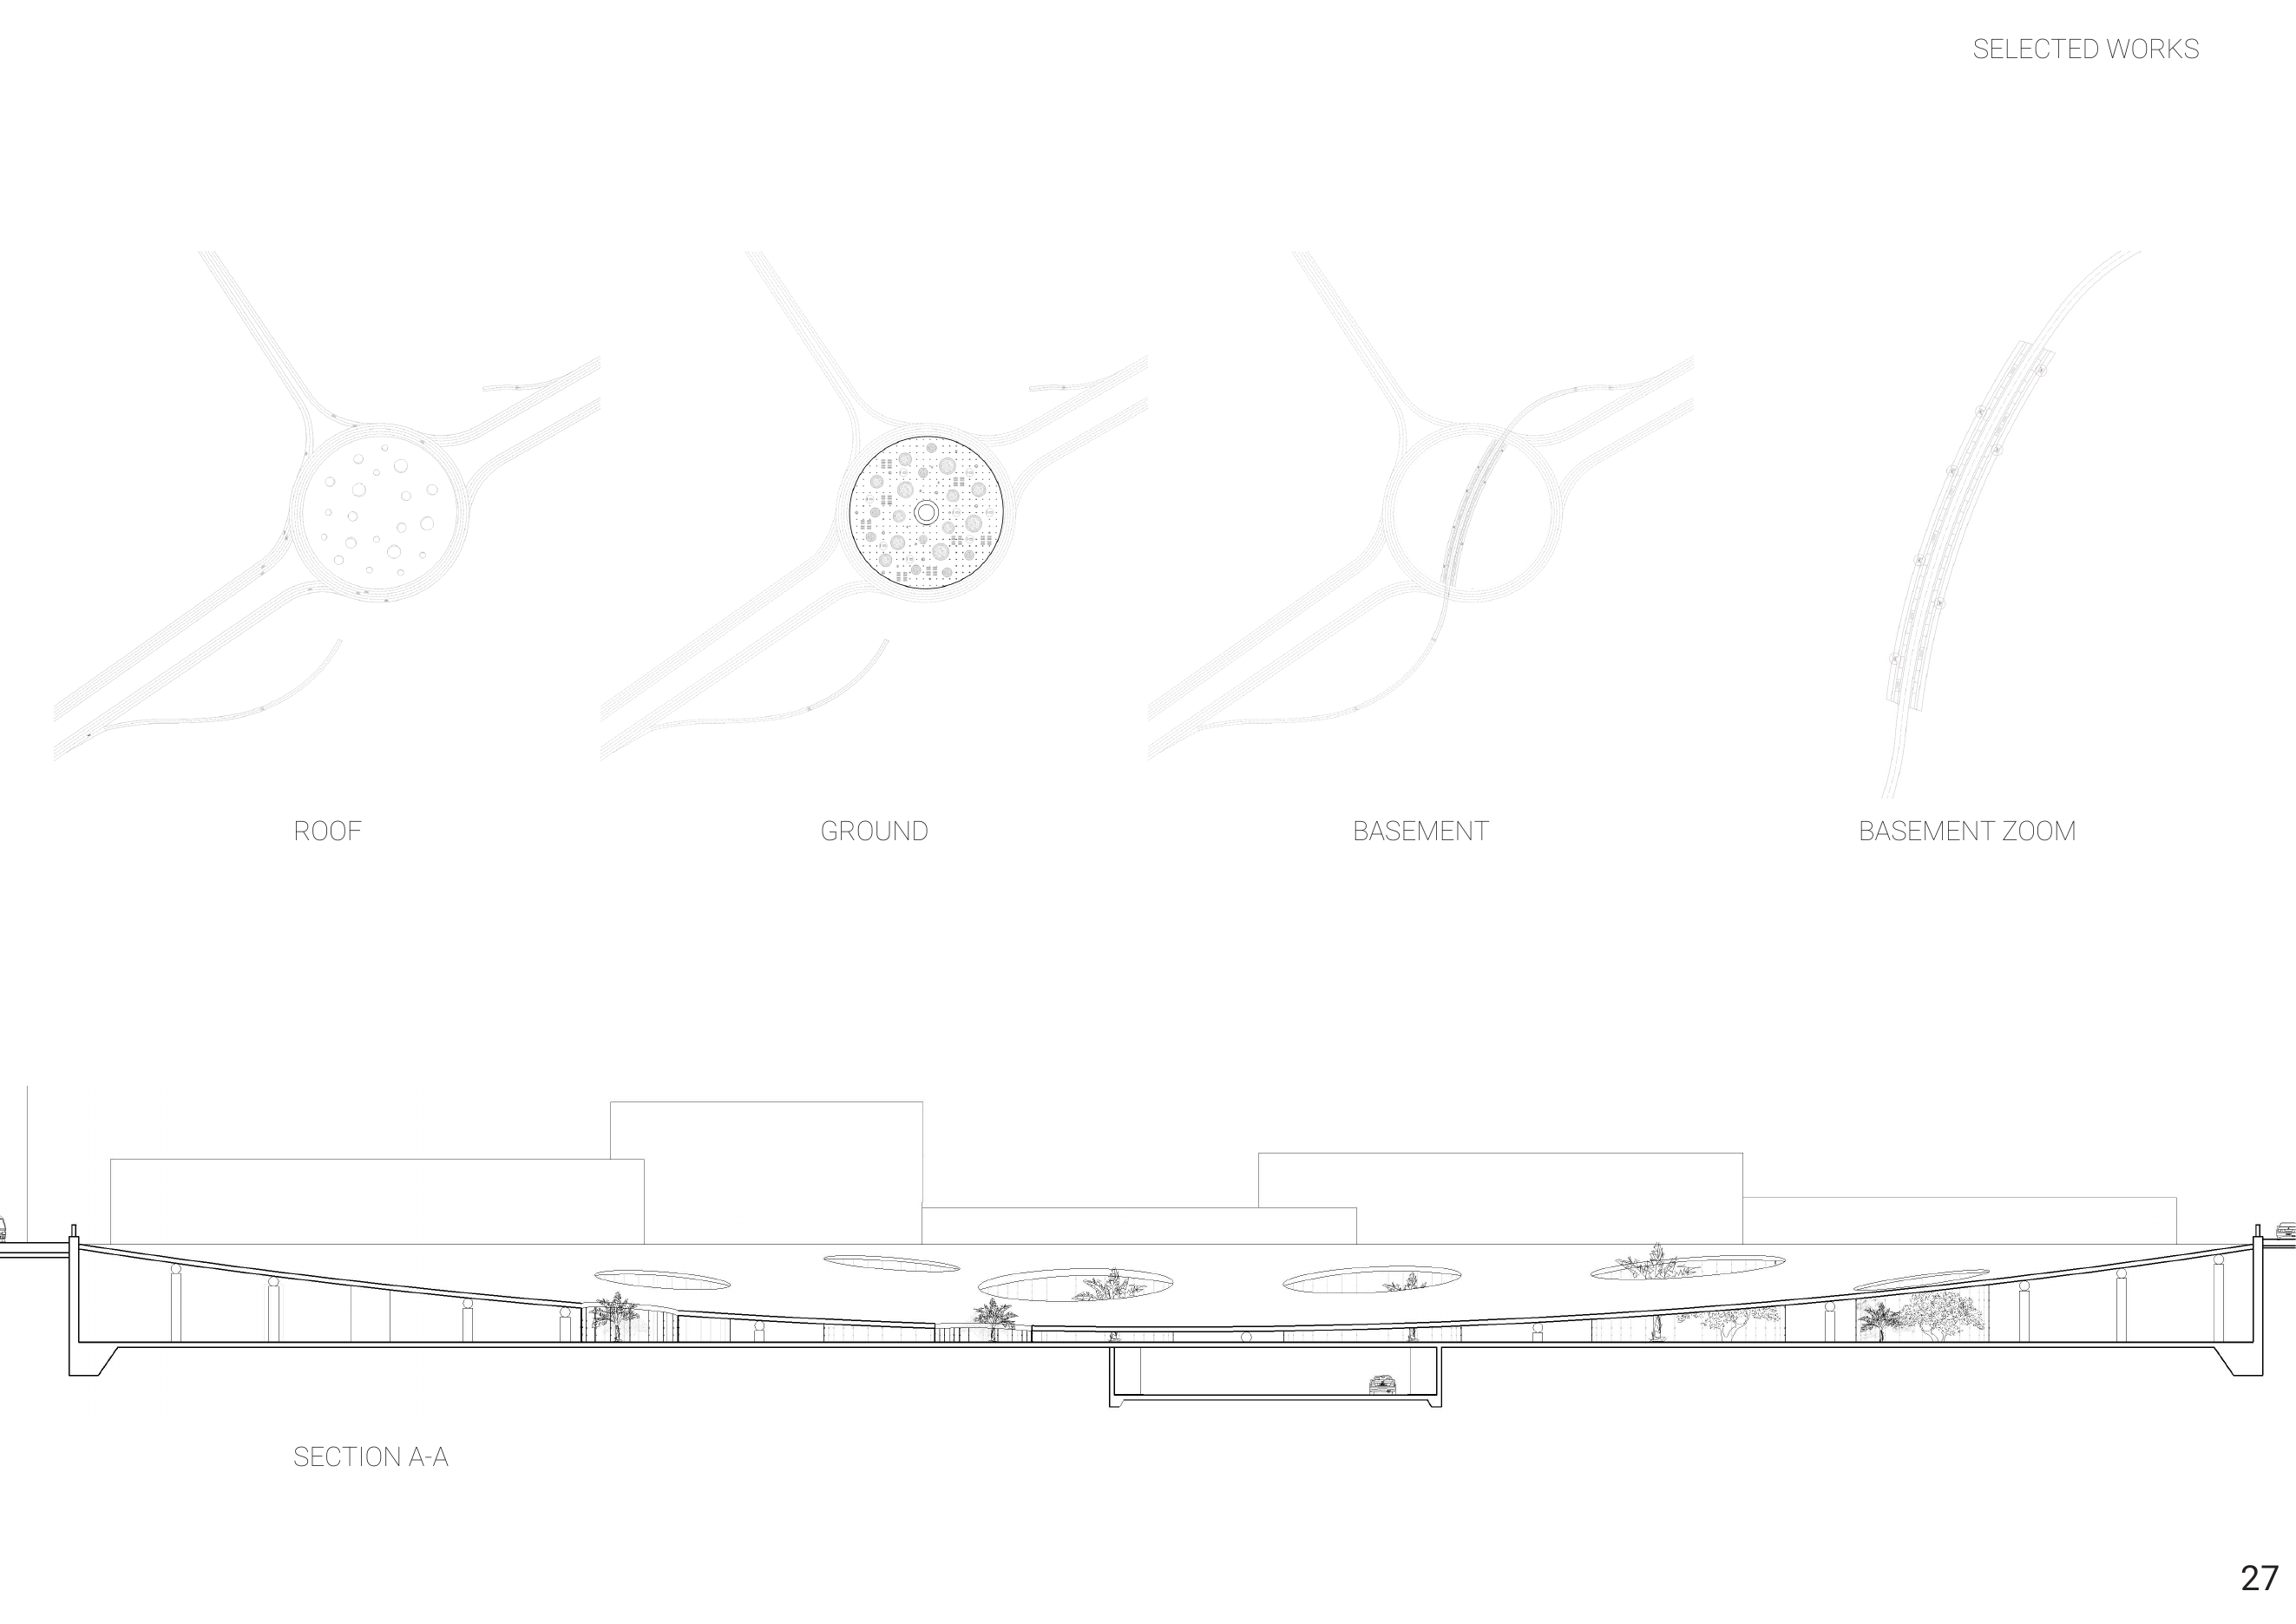
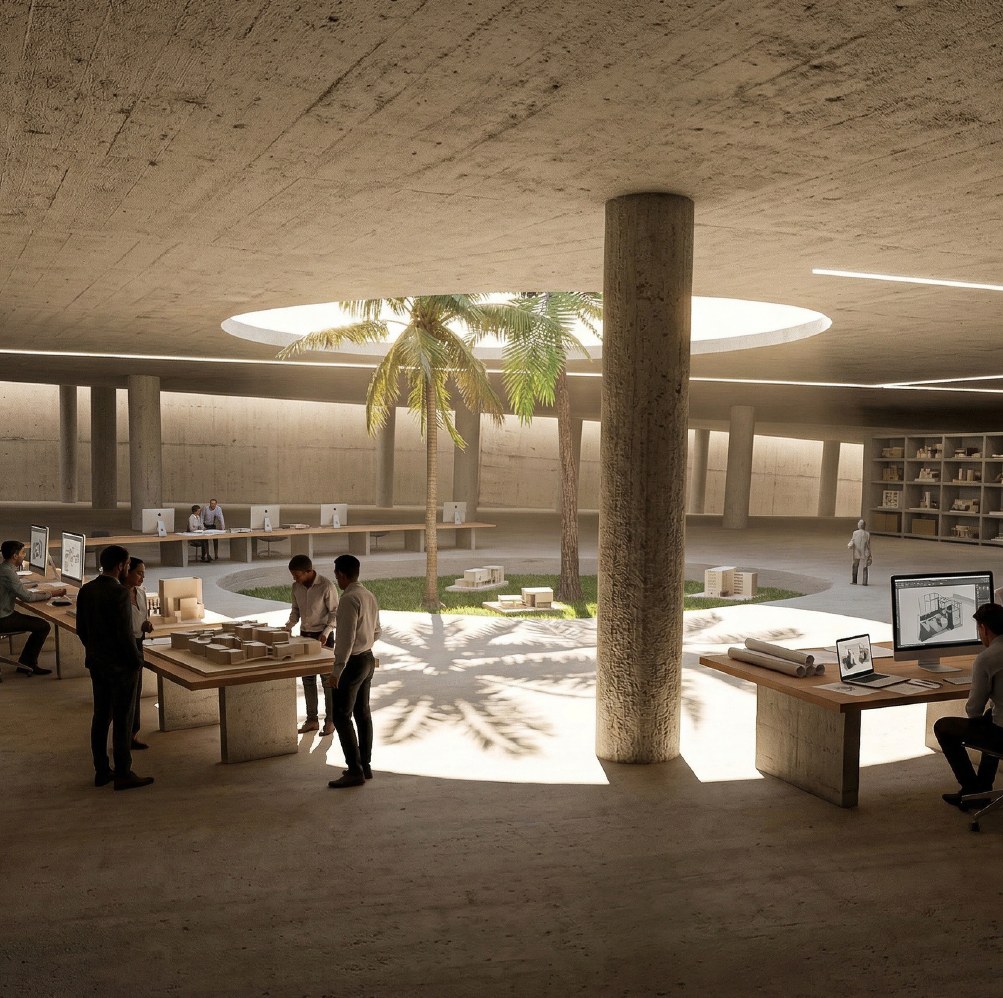
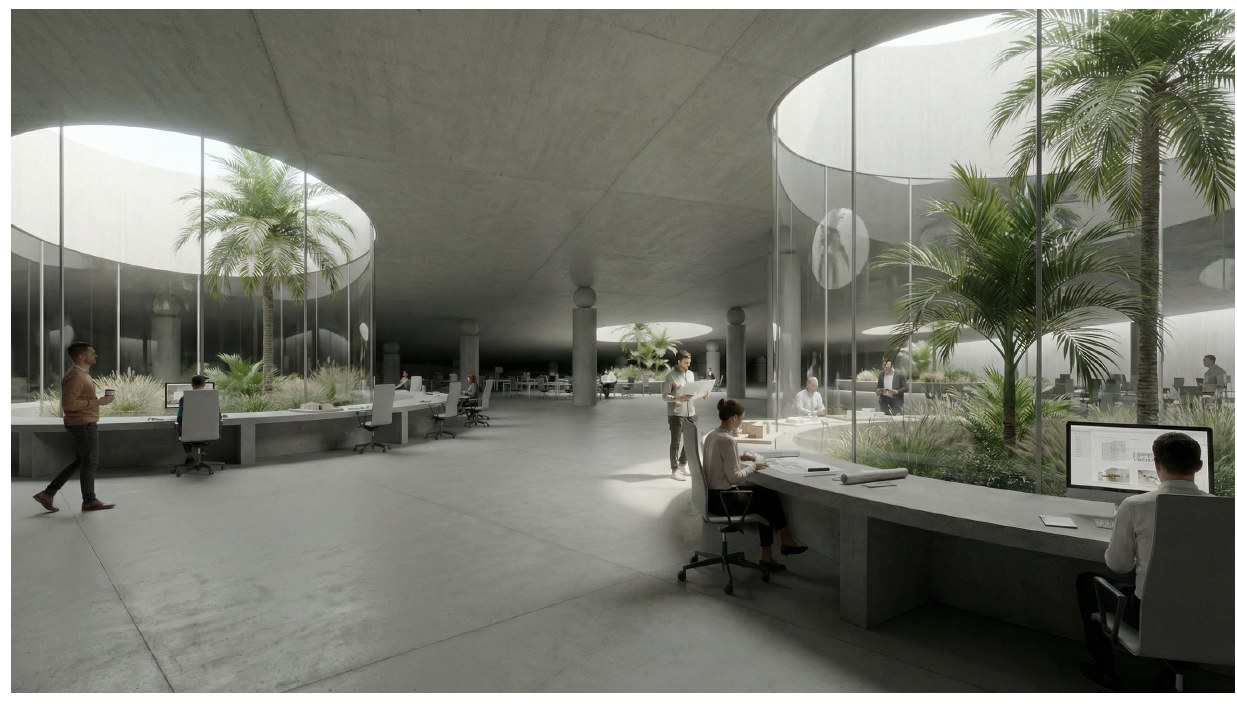
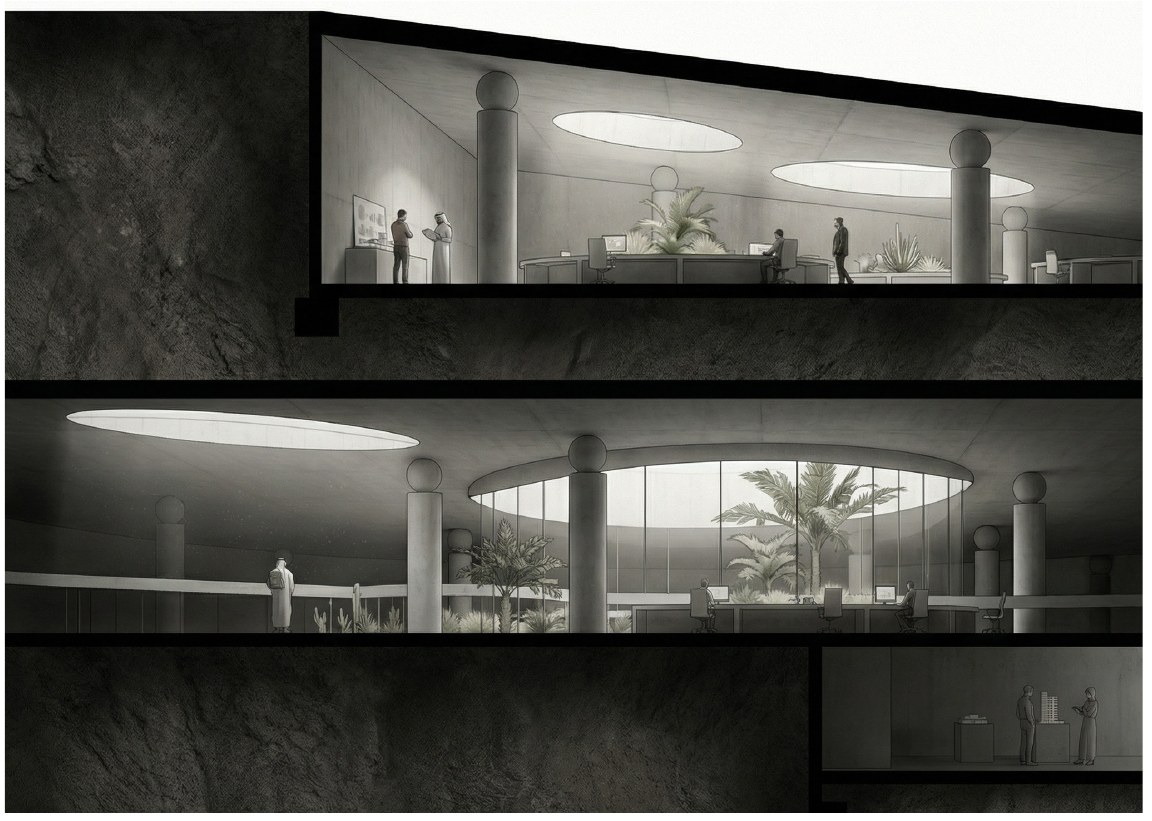
A large-scale architecture office generated from a single formal idea: one space. A vast, continuous floor plate is held under one sweeping concrete roof, and the programme is organised not by walls but by a rationale of seemingly randomly placed circular courtyards. The courtyards segregate different functions according to need — drawing, modelmaking, meeting, archive — while the whole is always perceived as a single room.
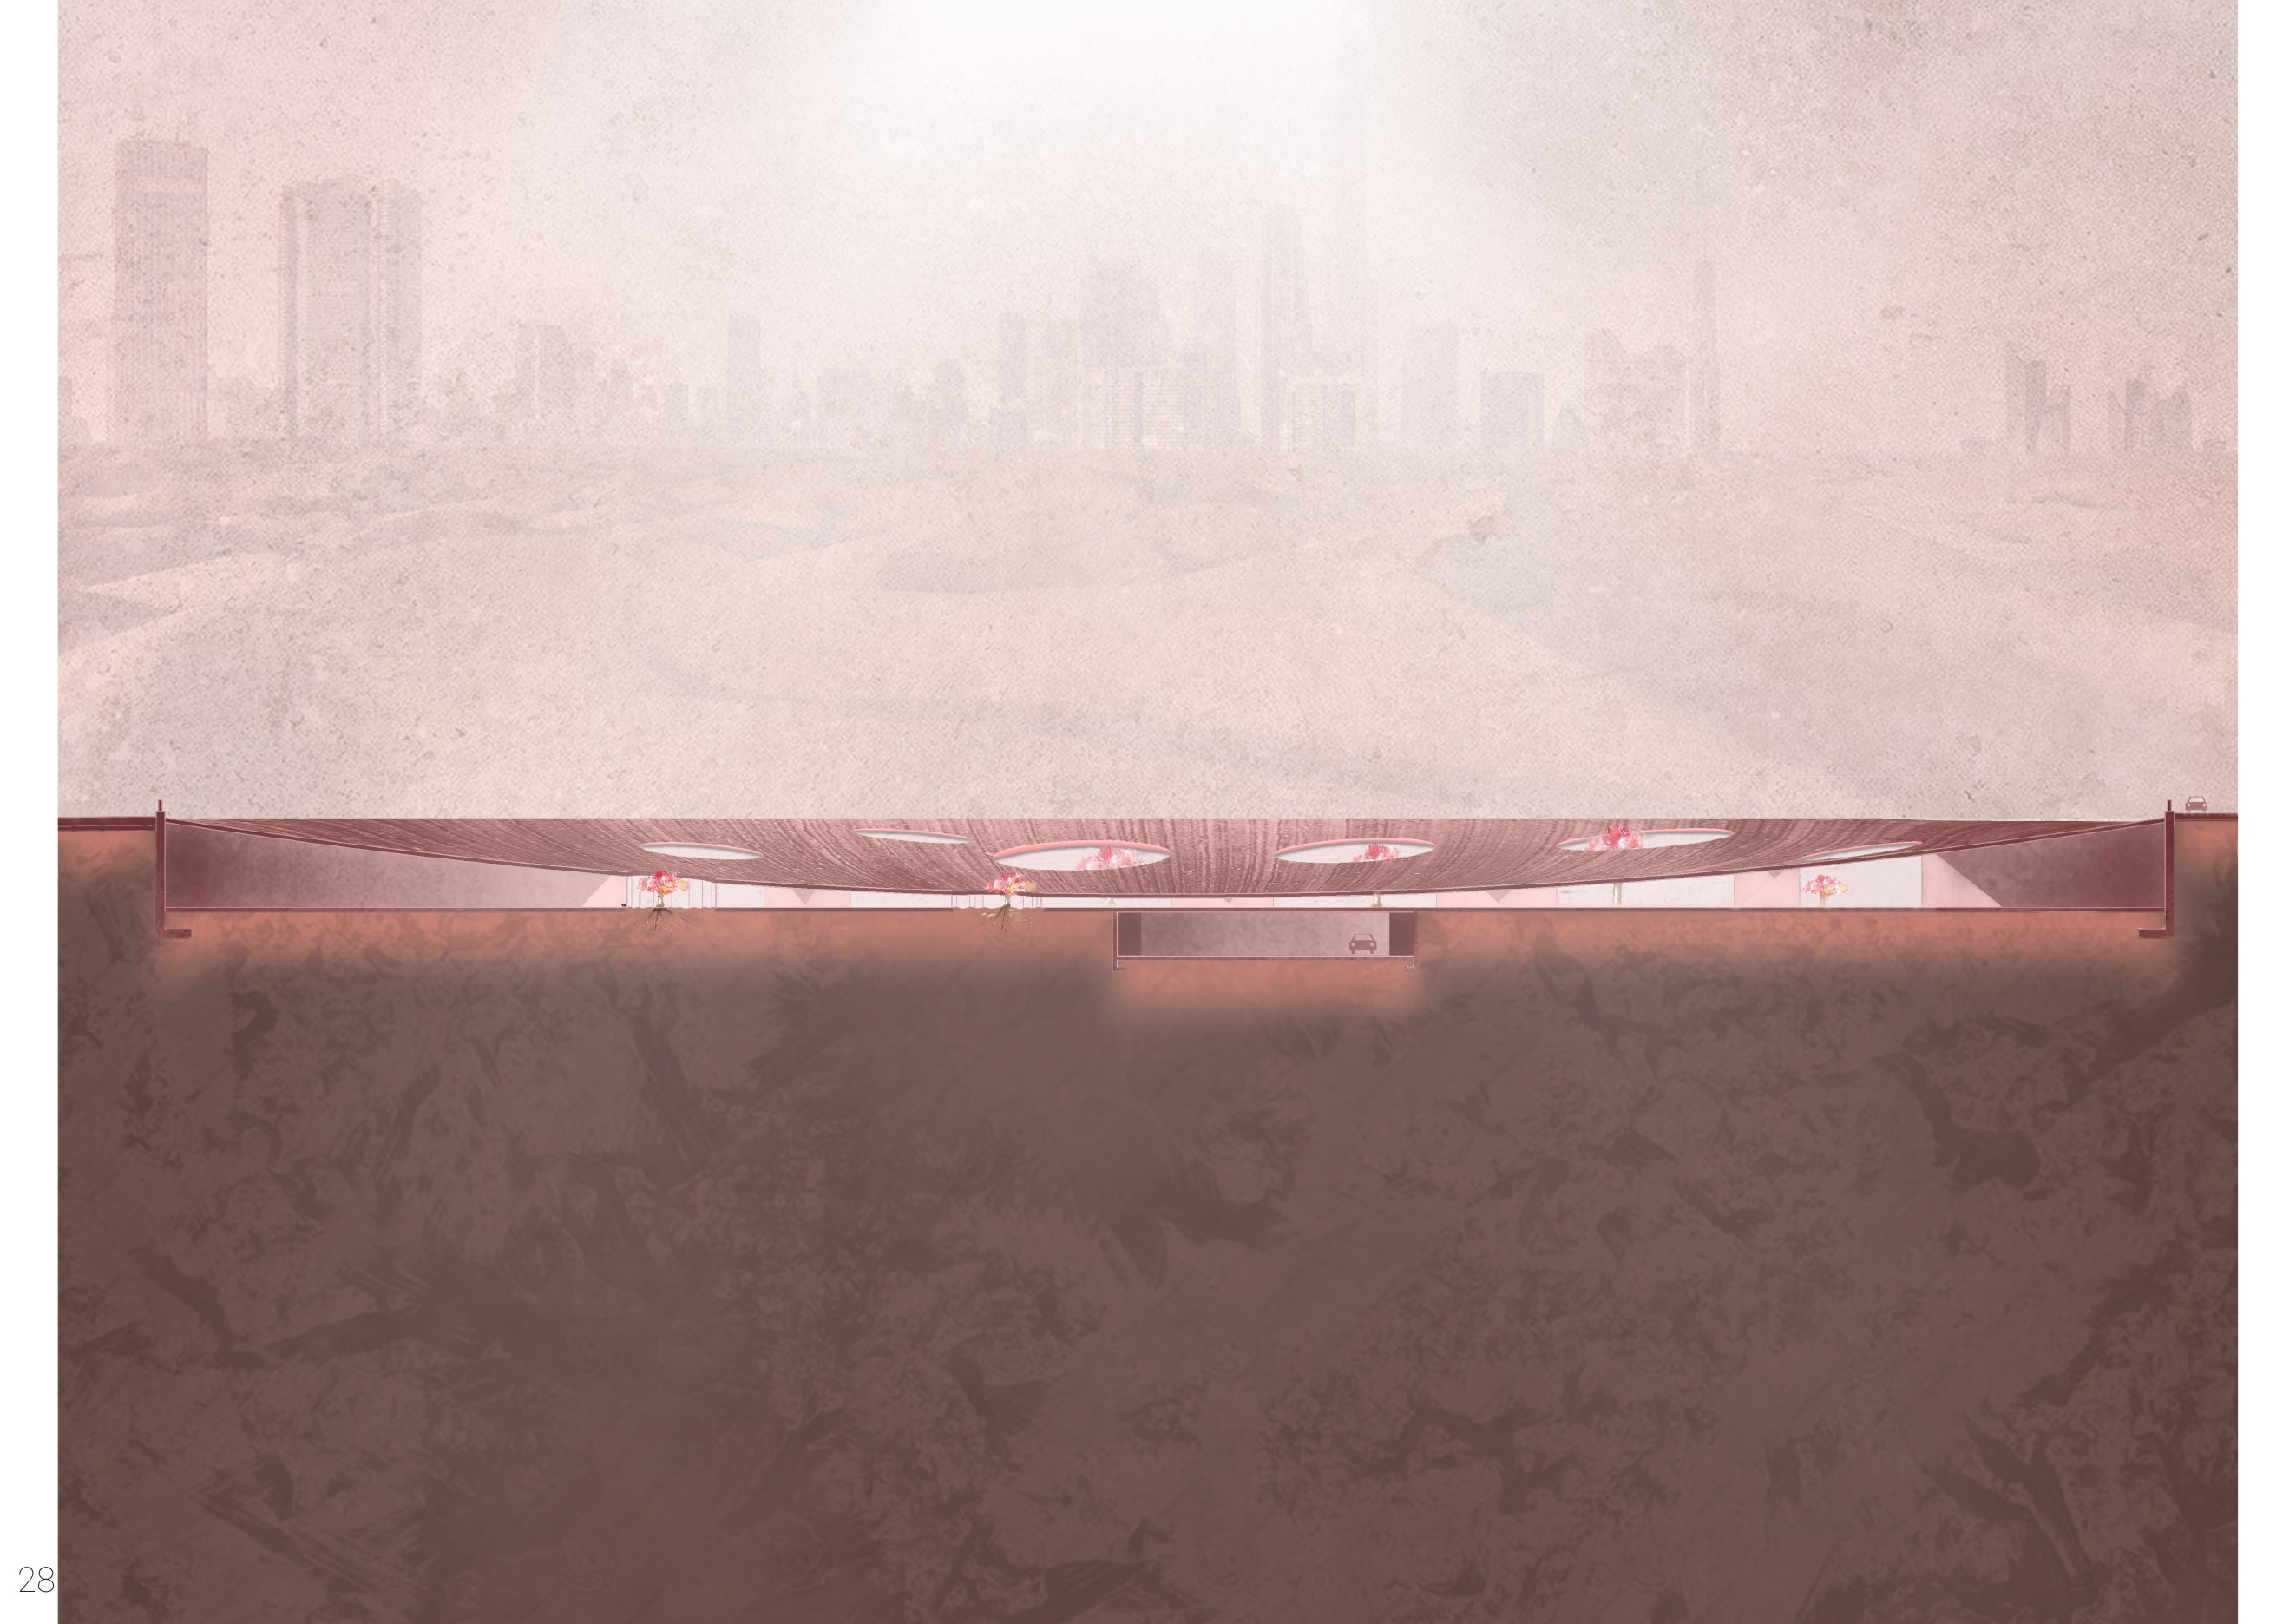
The building sits low against the desert horizon, its roof dipping like a caught membrane between two edges, punctured by oculi that pull palms, light, and sky down into the working floor. Underground, the same logic continues: the courtyards become light wells, and the office reads as one excavated territory rather than a stack of storeys.
This is the project where the Mendrisio method is most visible in my work: an idea stated in one sentence, then made responsible for every decision that follows — structure, light, plan, and atmosphere all derived from it rather than added to it.